What Is a Texas Foundation Inspection?
A Texas foundation inspection evaluates whether a home shows evidence of foundation movement, differential settlement, moisture problems, or related damage. The inspector may examine foundation cracks, drywall separation, uneven floors, sticking doors and windows, exterior grading, and drainage conditions.
The scope depends on the provider. A general home inspector identifies visible warning signs but may refer the homeowner to a specialist. A foundation repair contractor may advertise a no-charge sales evaluation and prepare a repair estimate. An independent Texas professional engineer can provide an opinion outside the repair sale; the agreed scope may include elevation measurements, a floor-level survey, photographs and a written report.
Foundation Compass does not publish an engineer-fee range without a representative set of current engagements. Home size, travel, foundation type, crawl-space access, calculations, report detail and follow-up can change the fee. Request a written fee and deliverable list from the professional before booking.
When an Inspection Is Worth Considering
Consider an evaluation when you notice:
- Widening foundation or stair-step cracks
- Uneven or sloping floors
- Doors and windows that repeatedly stick
- Gaps between walls, ceilings, or trim
- Pooling water or recurring drainage problems
- New damage after drought or heavy rain
Buyers and sellers may also request an inspection before closing. For major movement or conflicting repair recommendations, obtain a structural engineer’s report and compare 2-3 written estimates from qualified foundation repair contractors.
Foundation Inspection Cost in Texas by Provider Type
Texas homeowners may encounter three very different inspection options. Price alone does not show whether the provider is identifying visible symptoms, preparing a repair estimate, or offering an independent engineering opinion.
| Provider | Fee approach | Scope to confirm |
|---|---|---|
| Foundation repair contractor | Confirm directly; many advertise no-charge sales evaluations | Measurements and repair proposal |
| General home inspector | Confirm the full-home inspection fee directly | Visual review of accessible systems, with specialist referrals |
| Texas professional engineer | Request a property-specific engagement fee | Independent assessment; deliverables vary by engagement |
Obtain a written fee and scope that states whether travel, elevations, calculations, a signed report and follow-up are included. Do not assume two “foundation inspection” fees purchase equivalent services.
Free Foundation Repair Contractor Evaluations
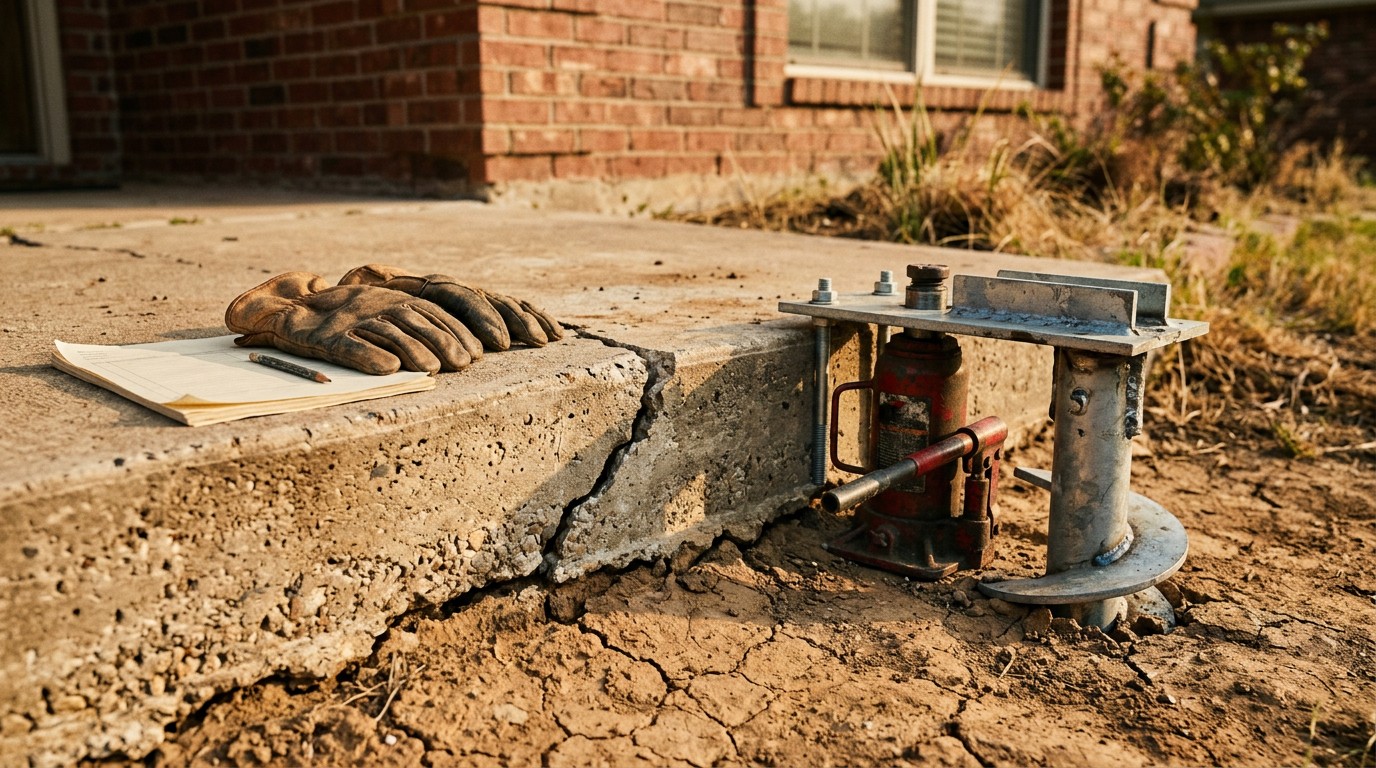
Many foundation repair companies advertise free inspections. The evaluator may review cracks, check doors and windows, take floor elevations, inspect drainage, and recommend concrete piers, steel piers, or another repair method.
The service can be useful when gathering repair estimates, but it is generally a sales evaluation. The company may profit if you approve the proposed work, so its findings should not be treated as equivalent to an independent structural engineer’s opinion.
Ask whether the evaluation includes a floor level survey, diagrams showing proposed pier locations, elevation targets, exclusions, and a written repair estimate. If several companies recommend substantially different pier counts or repair areas, consider hiring an independent engineer before signing a contract.
General Home Inspector Fees
A full home inspection is a different service from a foundation-only engineering assessment. Request a written fee and standards-of-practice scope from the inspector; foundation observations are only one part of a broader inspection covering accessible roofing, electrical, plumbing, HVAC and other systems.
A home inspector may document foundation cracks, uneven floors, sticking openings, poor grading or accessible crawl-space moisture. A general home inspection is not automatically a professional-engineering assessment or repair design; read the inspector’s standards, limitations and recommendations, and arrange further evaluation when the findings or transaction require it.
Independent Structural Engineer Fees
For early budgeting, request a written engagement from an independent Texas professional engineer. Complex homes, calculations, detailed repair specifications, travel or follow-up can change the fee, and a short site assessment is not the same deliverable as a repair design.
Depending on the agreed scope, a licensed professional engineer may perform elevation measurements, complete a floor level survey, review differential settlement patterns, assess slab-on-grade or pier-and-beam conditions, and examine drainage or plumbing-leak indicators. A written inspection report may include photographs, conclusions, monitoring guidance, and conceptual repair recommendations.
Confirm whether the quoted fee includes a signed report and follow-up questions. For major work, obtain the engineer’s report when appropriate and compare 2-3 written estimates from qualified foundation repair contractors.
What Happens During a Foundation Inspection?
The visit should follow the agreed scope. It may begin with the home’s age, previous repairs, plumbing or drainage history and the timing of observed changes, then cover accessible interior and exterior conditions. Ask what will be measured, photographed and excluded instead of assuming every “foundation inspection” includes the same work.
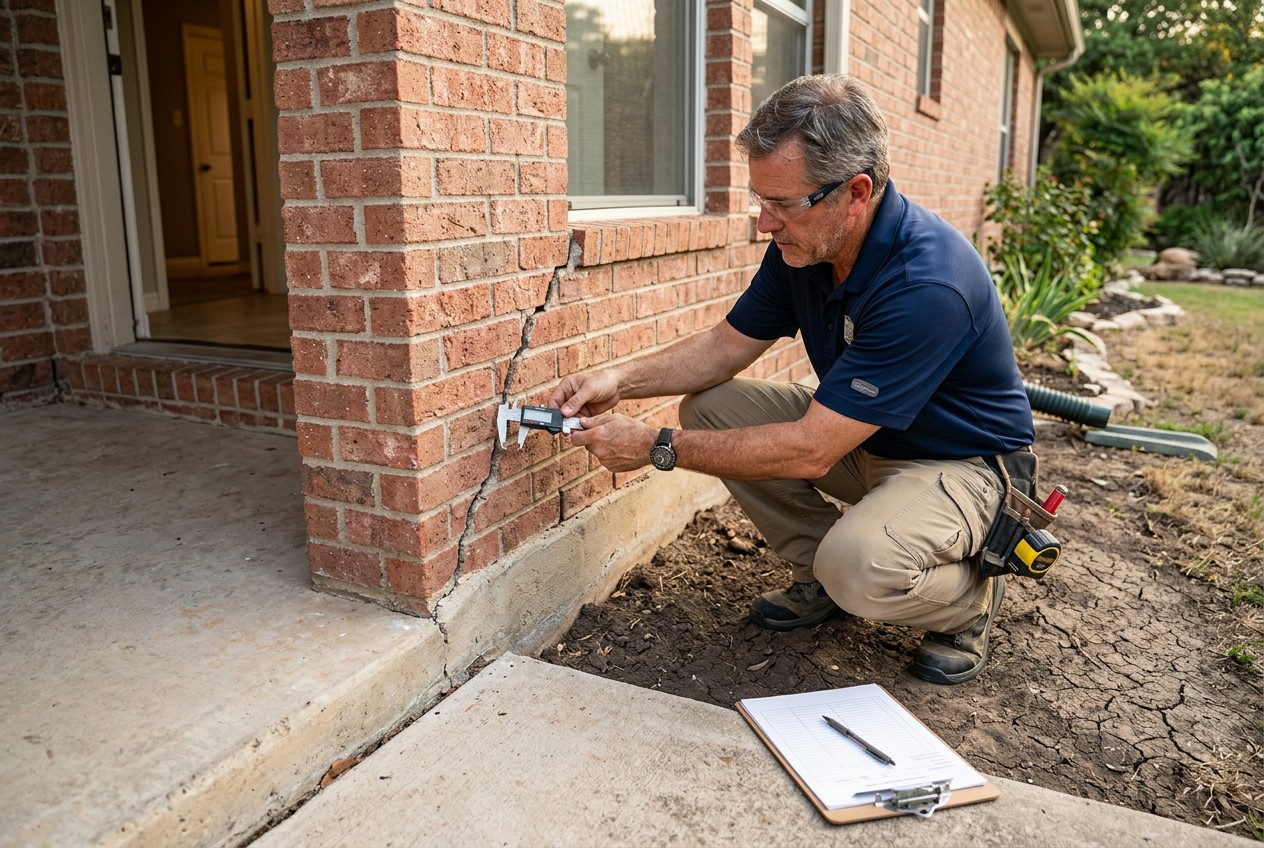
Visit length depends on the agreed scope, home size, access, measurements and documentation. Ask the provider for an expected duration rather than relying on a universal time range.
Slab-on-Grade Foundation Inspection
For a slab-on-grade foundation, the inspector commonly checks:
- Interior drywall cracks, separated trim, and sticking doors or windows
- Exterior brick, masonry, or foundation cracks
- Sloping floors and changes in floor elevation
- Gaps between walls, ceilings, cabinets, or flooring
- Grading, downspout discharge, pooling water, and soil pulling away from the slab
- Possible plumbing leak indicators, including unexplained moisture or unusually high water bills
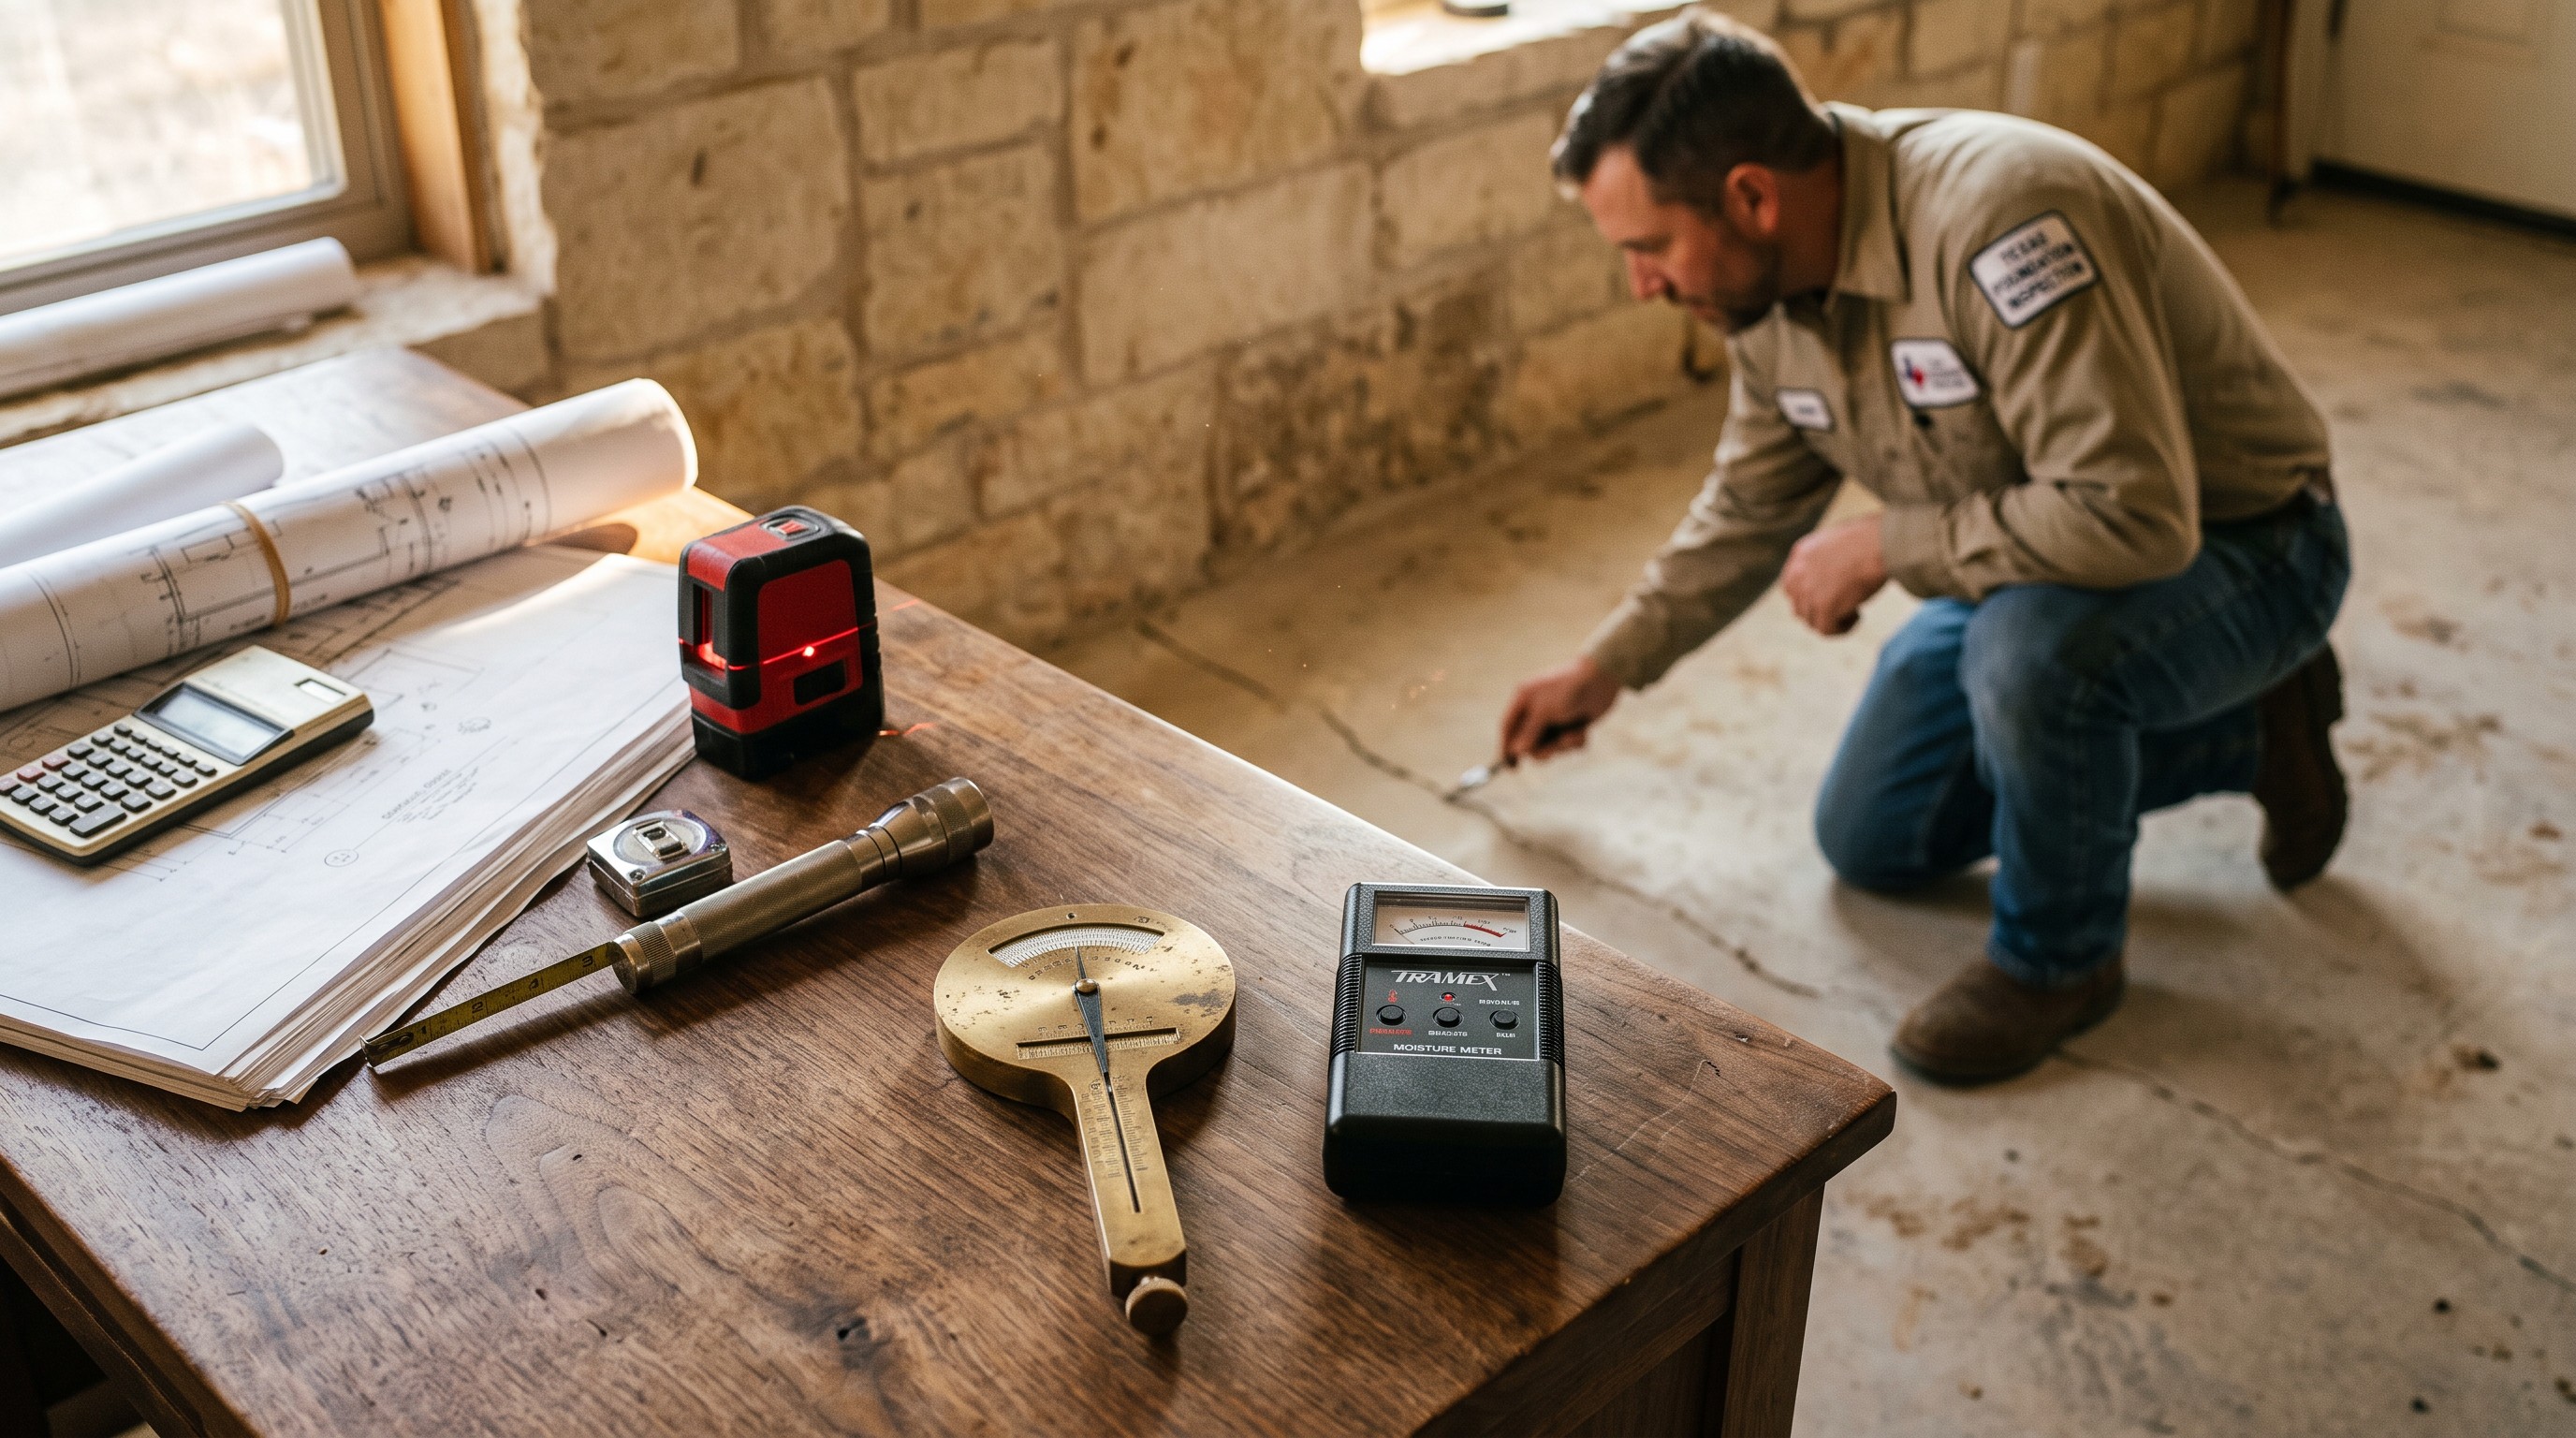
A digital level, laser level, or manometer may be used to create a floor level survey. The readings help identify elevation differences that could be consistent with differential settlement or foundation movement. They do not establish the cause by themselves.
The inspector may also look for water collecting near the slab or signs that hydrostatic pressure is affecting below-grade walls or other structural components.
Pier-and-Beam Foundation and Crawl Space Inspection
A pier-and-beam inspection may include the same interior and exterior observations, plus examination of the crawl space when it is safely accessible. The inspector may review:
- Beams, floor joists, posts, and shims
- Concrete piers and other supports for alignment or deterioration
- Sagging, damaged, or improperly supported framing
- Standing water, plumbing leaks, or high soil moisture
- Ventilation conditions, wood decay, and visible pest damage
Limited clearance, unsafe wiring, pests, standing water, or blocked access may prevent a complete crawl-space inspection. These limitations should appear in the report.
Elevation Readings, Photos, and the Written Report
When floor-elevation readings are part of the engagement, they may be plotted on a plan to compare higher and lower areas. Photographs may document cracks, drainage observations, wall separation and safely accessible crawl-space conditions.
A written inspection report should identify observations, measurement methods, access limitations, conclusions, and recommended next steps. Depending on the agreed scope, it may suggest monitoring, plumbing testing, drainage correction, further engineering analysis, or conceptual repair areas. It may not include a final repair design.
For major movement or extensive work, consider obtaining a Texas professional engineer’s report. Confirm every inspection fee and repair price through a property-specific written engagement or proposal. Compare 2-3 written estimates before selecting a foundation repair contractor.
Why Texas Soil, Water, and Weather Affect Foundation Movement
Drought, Heavy Rain, and Expansive Clay Soil
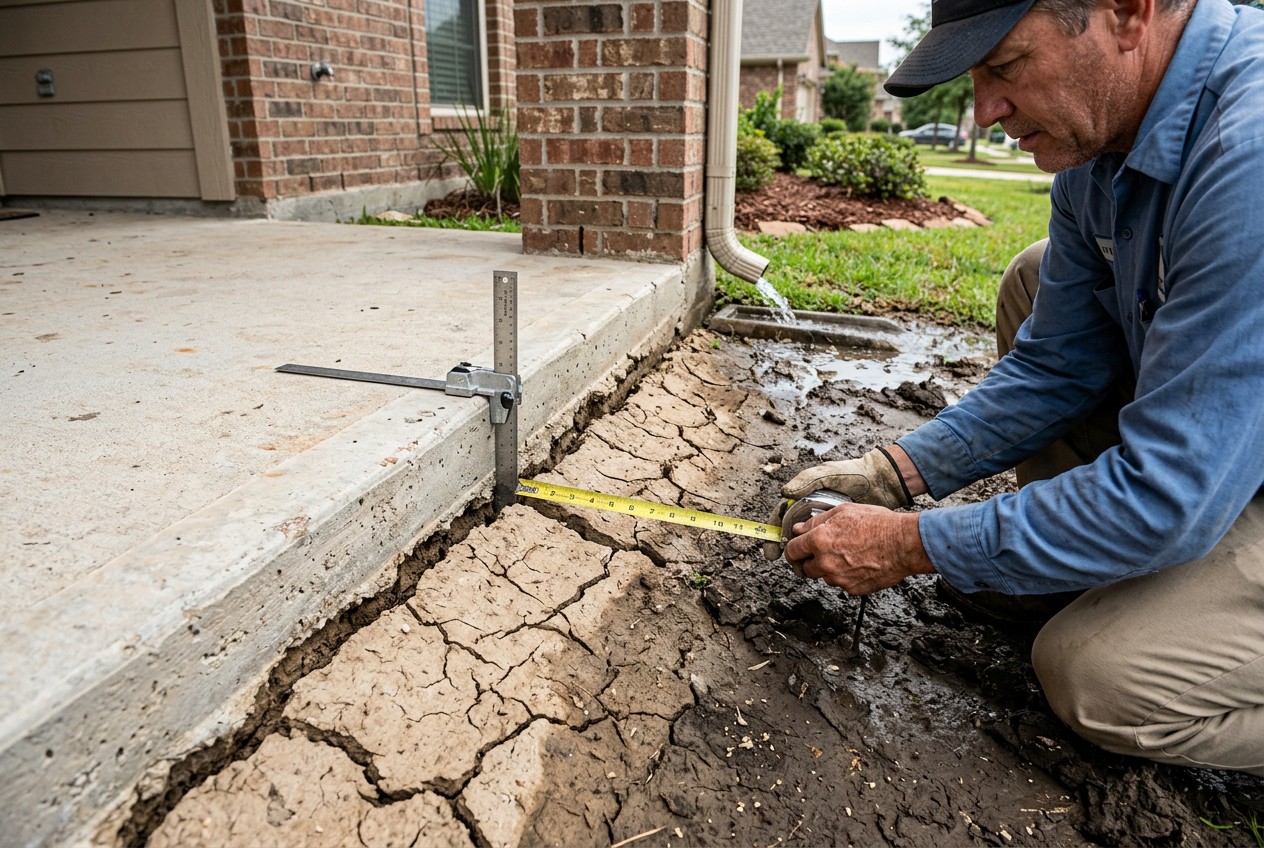
Expansive clay soil is common across Texas. During hot, dry periods, it loses moisture, contracts, and may pull away from a slab-on-grade foundation. After heavy rain, the same soil absorbs water and swells.
These changes are rarely uniform. Soil beneath a shaded side of the house may stay moist while exposed areas dry faster. Repeated shrink-swell cycles can create uneven support and contribute to differential settlement, cracked walls, sticking doors, and changing floor elevations.
Seasonal movement does not automatically mean the home needs piers. An inspector may recommend monitoring cracks and elevation measurements before major repairs are considered.
Drainage, Grading, Irrigation, and Trees
Water should move away from the foundation. Poor grading, clogged gutters, downspouts that discharge beside the house, and low spots that collect rainwater can keep one area wetter than another.
Inconsistent irrigation may create similar moisture differences. Overwatering one side while allowing another to dry can increase soil movement. Large trees may also draw substantial moisture from nearby soil, although tree size, species, distance, and root location all matter.
Look for:
- Pooling water after rain
- Soil erosion near the slab
- Soil pulling away during drought
- Downspouts ending within a few feet of the house
- Persistent dampness in a crawl space
- Cracks that change with the seasons
Do not remove trees or install foundation watering systems solely because cracks appear. Property-specific advice from a qualified professional is safer than applying a general rule.
Plumbing Leaks and Hydrostatic Pressure
A leaking water-supply or sewer line can saturate soil beneath or beside the foundation. Warning signs include unexplained water bills, warm floor areas, damp soil, sewer odors, or recurring moisture where drainage does not explain it.
Trapped groundwater can also create hydrostatic pressure against below-grade walls and contribute to crawl-space moisture or water intrusion. Plumbing testing, gutter work, grading correction, or drainage improvements may need to come before structural repairs.
This information is not structural-engineering advice. For significant movement, obtain a Texas professional engineer’s report and 2-3 written estimates. Foundation Compass does not publish inspection or repair-price ranges without a representative observed dataset; use property-specific fees and bids.
Cosmetic Cracks vs Foundation Warning Signs
Cracks That May Be Cosmetic
A thin drywall crack at a taped joint, an isolated surface crack in concrete, or a narrow shrinkage crack in a slab may be cosmetic, especially when it remains unchanged for months. Fresh concrete naturally loses moisture as it cures, which can produce small cracks without indicating differential settlement.
Still, appearance alone cannot confirm the cause. Record the crack’s width, length, location, and any displacement between its edges. Photograph it beside a ruler and add the date. Recheck it monthly and after prolonged drought or heavy rain.
Signs That Deserve Professional Evaluation
Schedule an evaluation when cracks widen, return after repair, or appear with other symptoms. Warning patterns include:
- Stair-step cracks through brick or masonry joints
- Foundation cracks with one side higher or farther out than the other
- Walls separating from ceilings, floors, or exterior trim
- Doors and windows that suddenly or repeatedly stick
- Uneven, sloping, or noticeably bouncy floors
- Rotating brick, leaning supports, or visible wall movement
- Several symptoms developing in the same area
One sticking door may result from humidity or loose hardware. A sticking door combined with a widening wall crack and sloping floor is more concerning. Changes over time and clusters of symptoms generally provide more useful information than a single crack.
When to Monitor and When to Act Promptly
Monitoring may be reasonable for a narrow, stable crack with no displacement, water intrusion, or related movement. Use dated photos, pencil marks at the crack ends, and periodic width measurements. Do not cover the crack until you understand whether it is changing.
Arrange prompt professional evaluation if movement appears rapid, water enters through the crack, a wall or support visibly shifts, floors become unsafe, or doors stop operating properly. Active plumbing leaks and persistent pooling near the foundation also deserve quick attention.
A foundation repair contractor can provide a repair estimate, but major or uncertain conditions may justify an independent Texas professional engineer’s report first. Ask every provider to state the fee, work, limitations, and deliverables in writing. Obtain 2-3 written estimates before approving major work.
From Inspection Report to Repair Decision
When to Hire an Independent Engineer First
Consider hiring an independent licensed professional engineer before requesting repair bids when the inspection identifies major differential settlement, significant wall displacement, widespread floor elevation changes, or possible structural instability. An engineer can also help when contractors recommend different pier counts, repair areas, or methods.
An independent opinion is especially useful during a real estate dispute, before extensive repairs, or when it is unclear whether drainage correction, plumbing testing, soil-moisture management, monitoring, or structural work should come first. Confirm that the engineer is licensed in Texas and ask whether the fee includes elevation measurements, engineering calculations, a signed written report, and follow-up questions.
How to Compare Foundation Repair Proposals
Obtain 2-3 written estimates based on the same engineer’s report or clearly defined inspection findings. Comparing only the total price can be misleading because proposals may cover different parts of the home.
| Proposal item | What to compare |
|---|---|
| Pier plan | Number, spacing, depth criteria, and exact locations |
| Pier type | Concrete piers, steel piers, installation method, and load assumptions |
| Repair goal | Stabilization, lifting, target elevations, and limits on recovery |
| Included work | Excavation, interior access, landscaping removal, plumbing tests, and cleanup |
| Oversight | Engineer involvement, elevation records, permits, and final documentation |
| Follow-up | Adjustment visits, monitoring, and post-repair plumbing checks |
| Exclusions | Cosmetic repairs, flooring, utilities, drainage work, and hidden damage |
Ask each contractor to explain why the proposed repair area and pier count differ from competing bids. A higher pier count is not automatically better, and the lowest price may exclude engineering oversight, permits, restoration, or follow-up visits.
Foundation repairs in Texas can involve very different scopes. That guide explains how to normalize written bids without supplying a statewide price. Property-specific soil conditions, access, foundation type and repair design determine the actual price.
Texas Foundation Contractor Vetting Checklist
Before signing a contract:
- Verify applicable local registration, permits, and any licenses required for related plumbing, electrical, or engineering work.
- Request proof of general liability insurance and workers’ compensation coverage where applicable.
- Check recent Texas contractor references for homes with the same foundation type.
- Require a written scope showing pier locations, materials, elevation goals, exclusions, cleanup, and repair documentation.
- Confirm who obtains permits and schedules engineering or plumbing inspections.
- Review the payment schedule and avoid paying the full amount before completion.
- Require written approval and pricing for change orders.
- Read the foundation warranty carefully, including transfer rules, adjustment fees, exclusions, and the company responsible for future service.
Major work should be supported by property-specific findings, not a sales presentation alone. Obtain 2-3 written estimates, and use a structural engineer’s report when movement is extensive, recommendations conflict, or the correct repair sequence remains uncertain.
Texas Foundation Inspection FAQ
How Long Does an Inspection Take, and Will I Get a Report?
A provider should estimate the visit length from the agreed scope, home size, measurements and access. Ask whether documentation or a signed report is completed during the visit or delivered later.
Ask about deliverables before scheduling. A contractor may provide measurements, photographs, and a repair estimate, while a licensed professional engineer may issue a signed written inspection report with findings, limitations, and recommended next steps. Confirm whether the fee includes the report, engineering calculations, and follow-up questions.
Are Free Inspections Reliable, and How Much Does an Engineer Cost?
A free foundation repair contractor evaluation can identify visible problems and provide useful pricing information. However, the contractor generally has a financial interest in selling repairs. Treat the visit as a sales evaluation, not an independent engineering opinion.
Ask an independent Texas professional engineer for a property-specific engagement fee and written deliverables. Large properties, limited crawl-space access, calculations, travel and return visits can change the fee.
Paying for an independent assessment may reduce uncertainty when movement appears extensive, contractors disagree, or proposed repairs involve numerous concrete or steel piers.
Does Homeowners Insurance Cover Settlement, and What Comes Next?
Homeowners insurance often excludes ordinary settlement, soil movement, and deterioration, but coverage can depend on the cause and specific policy language. For example, resulting foundation damage linked to a covered plumbing event may be handled differently from damage caused by drought or expansive clay soil. Review the policy, exclusions, endorsements, and claim requirements. Do not assume coverage based on a contractor’s opinion.
After an unfavorable report:
- Address active plumbing leaks, pooling water, or unsafe conditions promptly.
- Determine whether drainage, grading, or plumbing testing should come before structural work.
- Ask whether monitoring with dated photographs and elevation readings is appropriate.
- Obtain a structural engineer’s report for major movement or conflicting recommendations.
- Request 2-3 written estimates showing pier locations, methods, exclusions, permits, payment terms, and warranty details.
Foundation Compass does not supply inspection or repair-price assumptions. Base major decisions on the home’s report, itemized contractor bids and applicable insurance policy language.
Safety: If you observe sudden structural movement, a leaning wall or support, falling materials, severe floor failure, or other signs of possible collapse, keep people away from the area, leave the building if it is safe to do so, and contact local emergency services.
Crawl-space safety: Do not enter a crawl space containing standing water, exposed or damaged wiring, suspected structural instability, hazardous odors, pests, or severely restricted access. Have the area evaluated by an appropriately qualified professional.
This article provides general information and is not a substitute for property-specific structural engineering, legal, insurance, plumbing, electrical, or building-code advice. Requirements and conditions vary by property and jurisdiction.