Why Yard Grading Matters for Texas Foundations
Yard grading describes the ground surface around a home. Model codes include drainage-away provisions, exceptions, and alternative drains or swales, but the locally adopted code, clearances, lot lines, utilities, soil, and lawful discharge path control the actual design.
Water collecting beside a structure can contribute to erosion, moisture entry, wood deterioration, or soil-volume changes, depending on the foundation and site. Pooling does not prove that a foundation has moved, and a crack does not identify drainage as its cause.
Expansive clay in parts of Texas can change volume with moisture, but fill, plumbing, vegetation, foundation design, construction, and prior work also matter. Inspect the water path and structure before prescribing grading, drains, irrigation, or repair.
When cracks or movement are part of the concern, use the foundation-crack documentation guide before comparing remedies. For work that spans drainage and structural scope, the contractor comparison checklist explains how to separate responsibilities in writing.
Texas Clay Soil: The Root of the Problem
Expansive clay occurs in parts of Texas, including areas mapped within broad regional soil units. Soil maps are useful screening tools, but conditions can vary across a lot and do not replace site-specific investigation.
Wet Season vs. Dry Summer: The Expansion-Shrink Cycle
Wet and dry periods may change expansive-soil volume, but timing, depth, drainage, vegetation, fill, and structure affect the result. Heave and settlement are measured conditions, not labels to assign from the season alone.
Do not try to create a generic “uniform moisture” condition with a fixed hose schedule. First check for leaks, ponding, erosion, restrictions, discharge, and the site’s drainage pattern; use supplemental watering only when qualified property-specific guidance supports it.
How Pooling Water Accelerates Foundation Damage
Standing water or erosion beside a structure deserves investigation. It may affect soil, footings, framing, moisture entry, or landscaping, but the effect depends on elevations, materials, drainage path, and foundation design. Document where water originates, how long it remains, and where it can discharge without creating a new hazard.
Warning Signs: Is Poor Drainage Already Hurting Your Foundation?
Drainage, finish, framing, plumbing, and foundation symptoms can overlap. Early documentation can preserve evidence, but no visual clue predicts a repair bill by itself.
Exterior Clues: Cracks, Gaps, and Pooling
Observe the property during or after rain only from a safe location. Note ponding, erosion, overflowing gutters, downspout outlets, and water moving toward the structure; avoid a universal distance or time threshold.
Stair-step cracks can occur with differential movement, but veneer, lintels, thermal movement, corrosion, and construction details also matter. Track location, displacement, and change rather than treating the pattern or width as a diagnosis.
Check the gaps around windows and door frames on the exterior. Widening separations, caulk that’s pulled away, or visible daylight at corners all point to shifting.
Interior Clues: Sticking Doors and Sloping Floors
Doors may bind because of humidity, hinges, framing, finishes, or foundation movement. A new or progressive pattern - especially with related cracks or floor change - is worth investigating without assuming the cause.
Floor slope, softness, or bounce can have several causes. Do not infer hidden moisture or support damage without a safe inspection.
Diagonal cracks running from door or window corners toward the ceiling are a red flag. So are cracks where the wall meets the ceiling on an exterior wall.
Seek appropriate professional review before changing site conditions when symptoms are progressive, displaced, widespread, or accompanied by safety, plumbing, water, gas, or electrical concerns. The right first professional depends on the evidence; an independent engineer can add third-party assessment when structural movement or repair design is in question.
Slab vs. Pier-and-Beam: Different Drainage Needs
Texas homes use slab, pier-and-beam, and mixed systems. Confirm the construction because access, clearances, drainage details, and possible work differ.
Slab Foundations: Surface Grading Is Priority One
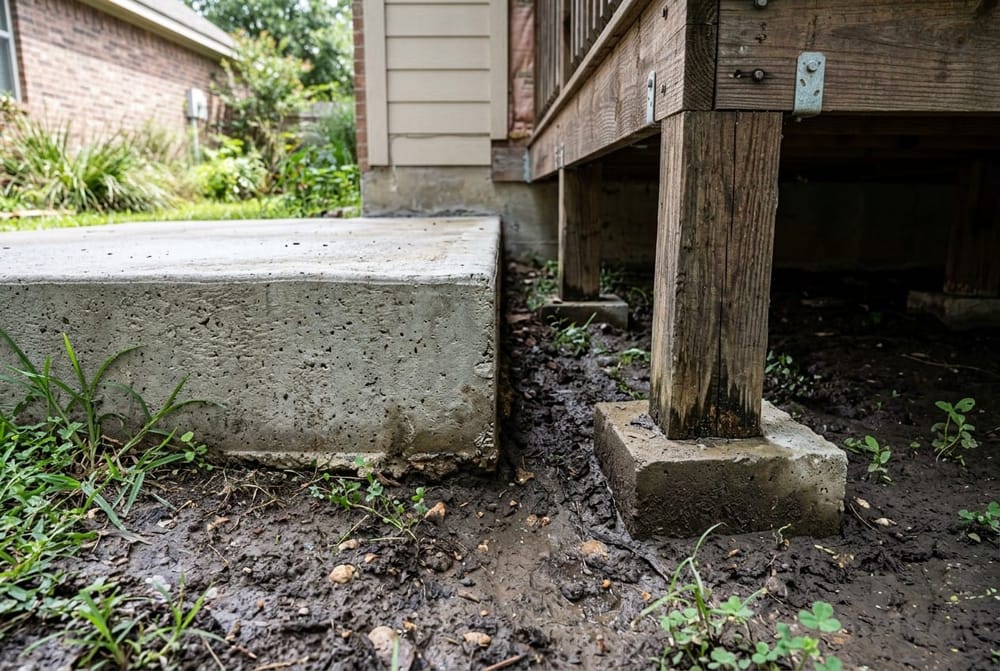
A slab-on-grade foundation does not have an accessible crawl space, so surface drainage is an important inspection item. It is not automatically the first or only cause of a crack.
Moisture change can alter expansive soil volume, but the effect depends on soil, fill, foundation design, plumbing, vegetation, and site drainage. Cracks do not prove this mechanism by themselves.
Model codes include grading provisions and exceptions, but locally adopted requirements and site constraints vary. A basic level can reveal direction, not establish a compliant drainage design. Check the code adopted for the property and use a qualified professional where grading, clearances, utilities, neighboring land, or discharge are involved.
If water pools beside the slab, document the source and downstream path. Regrading is one possible response, but gutters, drains, plumbing, irrigation, soil, elevations, and lawful discharge should be assessed before selecting it.
Pier-and-Beam Foundations: Crawl Space Moisture Control
Crawl spaces can contain ground moisture, leaks, condensation, pests, damaged framing, utilities, and restricted access. Venting, sealing, vapor control, dehumidification, drainage, and insulation interact with climate and building systems; no single membrane thickness or ventilation rule fits every property.
Observe from the access opening when entry may be unsafe, and use qualified building, moisture, pest, drainage, or structural professionals as the findings require. Select exterior or subsurface drainage only after the source, elevations, outlet, utilities, and effect on footings are understood.
Foundation Drainage Solutions: Cost Drivers and When to Use Each
Not every drainage problem needs the same fix. Some yards need a simple slope correction. Others need buried pipe systems, collection basins, or a structural engineer’s report before any digging starts. The right solution depends on where water is going, how fast it drains, and whether foundation damage has already begun.
Foundation Compass does not publish drainage-price ranges without a representative observed-bid dataset. Compare written estimates for the same measured route, quantities, outlet, restoration, and performance objective.
Regrading: Fixing a Measured Slope
Regrading may be appropriate when a measured surface slope directs water toward the structure and a safe outlet exists. The 2024 IRC model provision calls for 6 inches of fall within the first 10 feet, with exceptions and alternatives for constrained sites; the code adopted locally may differ. A design must also preserve foundation exposure, veneer weep openings, termite inspection zones, utilities, and neighboring property.
Area, material, access, compaction, haul-off, clearances, erosion control, and discharge affect a site-specific quote. Ask bidders to show existing and proposed elevations, material quantities, compaction method, protected clearances, outlet, and restoration in writing.
Regrading may or may not address the observed water path. Off-site flow, a low lot, constrained side yards, impermeable surfaces, subsurface water, roof runoff, and clay can require a different or combined design. Verify performance and lawful discharge rather than using a short post-rain timing test.
French Drains and Catch Basins
Subsurface drainage may be considered when investigation identifies a water source and a suitable outlet; it is not automatically necessary whenever surface grading is constrained.
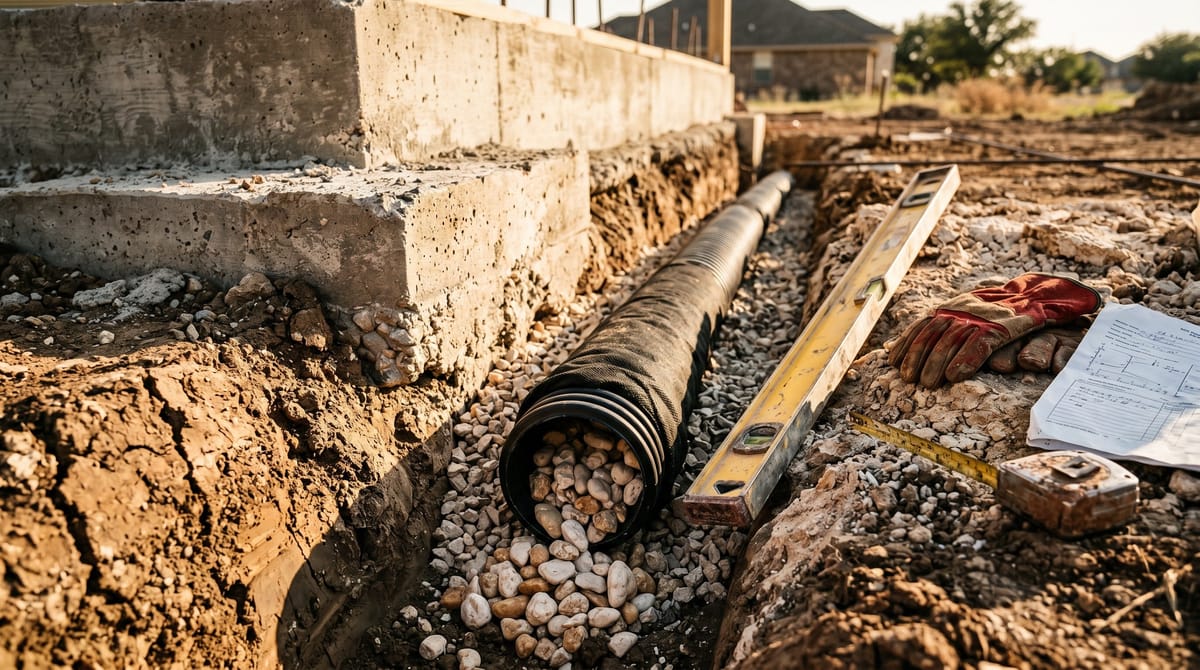
A French drain is one type of perforated-pipe and aggregate system. Depth, materials, filter design, alignment, cleanouts, and outlet depend on the water source, soil, elevations, utilities, nearby foundations, and local rules.
A catch basin is a grated surface inlet - essentially a drain set flush with the yard - that collects standing water from a low spot and routes it through underground pipe to daylight. Catch basins work well in yards with a single problem area where water consistently pools.
Trench length, depth, access, materials, structures crossed, outlet, restoration, and permits affect the bid. Ask the contractor to provide measured quantities, specify pipe and aggregate or basin components, map the discharge point, and document why it will not create erosion, ponding, or an unlawful burden on neighboring property or public systems.
These systems work best when paired with corrected surface grading, not as a substitute for it.
When to Call a Structural Engineer Instead
Drainage work may address a documented water path. It does not automatically diagnose, lift, or stabilize a structure.
If symptoms are progressing, displaced, widespread, or accompanied by measurable floor change, plumbing evidence, or separation, obtain appropriate assessment before changing the soil or drainage. An independent structural engineer may assess observed movement or provide repair criteria when engaged for that scope.
Request an independent engineer’s fee and deliverables directly. Confirm whether the engagement covers observations, elevations, diagnosis, monitoring, repair criteria, or design; it cannot promise that drainage alone will stabilize a property.
Gutters, Downspouts, and Grading: The Missing Link
Roof runoff is part of the drainage path. Overflowing gutters or poorly placed outlets can concentrate water, while extensions can create erosion, trip hazards, standing water, or neighbor impacts if the route is not evaluated.
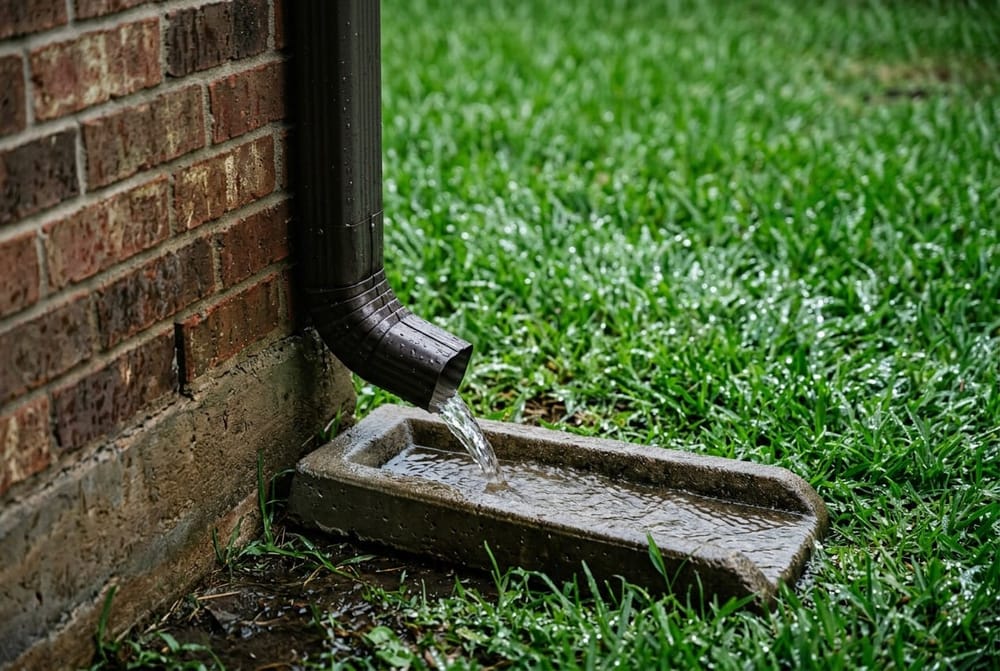
Downspout extensions may help when they lead to a stable, lawful outlet. There is no universal 6- or 10-foot distance that works for every lot; elevation, soil, pavement, erosion, neighboring property, and local requirements matter.
Before you invest in regrading, check your gutters first:
- Walk the roofline after rain and look for overflow points - spots where water pours over the edge instead of flowing to a downspout
- Clear any debris from gutters and downspout openings; clogged gutters overflow directly onto the foundation area
- Check where each outlet actually sends water and whether it creates erosion or ponding
Gutter overflow can concentrate roof runoff near the structure. Include the roof-to-outlet path in the inspection before selecting grading or buried drainage.
Regrading: DIY or Hire a Pro?
Cleaning an accessible gutter from a safe position or moving a removable surface extension may be low-risk maintenance. Excavation, fill against a structure, changes to drainage, and work near utilities can damage the building or neighboring property, so first define the scope and local requirements.
Before Changing the Grade Yourself
Do not use a generic square-footage, depth, soil type, or layer-thickness rule. Confirm the foundation edge and required exposure, veneer weep openings, termite inspection zones, utilities, easements, property line, downstream path, and locally adopted drainage requirements. Call Texas 811 before excavation, and remember that private lines may require a separate locator.
Use a qualified drainage or grading professional when fill will touch the structure, excavation is involved, the outlet is uncertain, a retaining condition exists, or water may affect a neighbor. Preserve dated before-and-after elevations, photographs, materials, permit decisions, and outlet details.
How to Vet a Texas Drainage or Foundation Contractor
Texas does not issue one universal statewide general-contractor or foundation-repair specialty license. Check the legal business identity, current insurance, service history, applicable city registration or permits, and the trade-specific credentials required for any engineering, plumbing, electrical, irrigation, or other regulated work.
Red flags to watch for:
- No written estimate - do not authorize material work without a written scope, price, exclusions and payment terms
- Pressure for full payment upfront or payment terms that are not tied to a clear written scope and milestones
- Pressure to decide same day - unless an immediate hazard is documented, take time to compare the proposed scope
- Vague scope - a proper estimate names exactly what will be graded, to what specification, and how spoil or fill will be handled
For material work, compare 2-3 written estimates when practical. Ask each contractor to specify the discharge point for any drainage work, what compaction method they use, and how final elevations or grade will be checked. If estimates vary widely, ask each contractor to explain the measured problem, method, quantities and exclusions so you can identify why the scopes differ.
FAQ: Foundation Drainage in Texas
How do I know if my yard grade is causing my foundation problems?
From a safe location, document water moving toward the structure, ponding, erosion, overflowing gutters, and each outlet. These observations identify a drainage path to investigate; sticking doors or drywall cracks do not confirm that grading caused a foundation problem.
What slope does my yard actually need?
The 2024 IRC model provision calls for 6 inches of fall within the first 10 feet, with an exception that uses drains or swales where barriers prevent that fall; impervious surfaces have a separate provision. Verify the code adopted for the address and any local amendments rather than treating the model text as a universal retrofit instruction.
Can I regrade my own yard, or do I need a contractor?
There is no safe universal area or correction depth. Before adding fill or excavating, identify clearances, weep openings, utilities, easements, the property line, the downstream path, and local requirements. Use qualified help when those conditions or the cause are uncertain.
How much does foundation drainage repair typically cost in Texas?
There is no responsible directory-created Texas price for an undefined drainage project. Regrading, a French drain, a catch basin, roof-water routing, and a combined site plan use different quantities and solve different water paths. Compare itemized written scopes for the same measured outcome.
Do I need a structural engineer, or just a drainage contractor?
Progressive, displaced, or clustered symptoms warrant measured evaluation before site conditions are changed. A drainage scope may address a water path but does not by itself diagnose or repair structural movement.
Before digging: Submit a Texas 811 locate request at least two business days before excavation, excluding weekends and holidays, and follow the ticket and marking instructions. Public utility locating may not cover privately owned lines, so ask what remains unmarked before work begins.
Permits: Drain installation or significant grading may require local review or a permit depending on the address and scope. Check current city or county requirements, easements and discharge rules before work begins.
This article is for general informational purposes. Foundation problems vary significantly by site, soil type, and construction. Consult a licensed structural engineer before making decisions about your specific foundation.
Crawl space access: Do not assume basic protective equipment makes entry safe. Restricted spaces can contain unstable supports, exposed wiring, animals, sewage, mold, low oxygen, or other atmospheric hazards. Observe from the opening when possible and use qualified help when entry conditions have not been assessed.