Why a Single Texas Foundation-Repair Average Misleads
“Foundation repair” can describe limited shimming, framing or footing work, underpinning, slab lifting, crack treatment, drainage, plumbing, or combinations of those scopes. A statewide average hides those differences and cannot price an individual home.
Expansive clay occurs in parts of Texas and may change volume as moisture conditions change. Soil, fill, drainage, plumbing, vegetation, structure, construction, and prior work vary by property, so a metro or soil label does not establish the repair.
For underpinning proposals, support count and system can affect price, but neither should be estimated from house size or a generic movement pattern. Access, engineering, subsurface conditions, plumbing risk, permits, restoration, and associated work can materially change the total.
One thing to keep straight from the start: Foundation Compass does not have a representative dataset of observed Texas bids, so this guide does not publish an invented statewide range. Compare written scopes, and consider independent engineering when symptoms are significant, proposals conflict, or the work needs design.
Use the Texas foundation repair quote calculator to normalize totals and a shared quantity copied from written bids. It supplies no default price or repair quantity.
Foundation Repair Cost in Texas: What Determines the Bid
Many slab-repair estimates include per-pier pricing, but a unit price without a justified support plan does not reveal a responsible project total. Support locations must follow measured movement, structural load, access, and subsurface conditions. Compare unit prices only after bidders document equivalent systems, locations, quantities, engineering responsibility, access work, installation records, restoration, and warranties.
Slab Foundation Repair Costs
Underpinning may use supports below a measured area of settlement and, when appropriate, controlled lifting toward a specified elevation. Elevation data is one input; the engineer or responsible designer should also consider loads, foundation details, subsurface conditions, access, and risk. There is no universal pier spacing that homeowners should apply from a guide.
Use this scope table when collecting bids:
| Support-system question | What the proposal should identify |
|---|---|
| System | Product or system name, components, brackets, and intended repair objective |
| Quantity and location | A marked plan tied to measurements rather than a generic house-size rule |
| Acceptance criteria | Design load, capacity basis, depth, pressure, torque, or other documented termination criteria |
| Associated work | Excavation, interior access, plumbing precautions, permits, cleanup, and surface restoration |
| Closeout | Installation records, post-work measurements, warranty terms, and unresolved exclusions |
Do not apply a generic house size, pier count, spacing, or per-square-foot underpinning rule. Enter a support count into the comparison worksheet only when both proposals justify and use that same mapped quantity.
Pier and Beam Foundation Repair Costs
Pier-and-beam homes appear in many older neighborhoods, and crawl-space access can simplify some work. Tight clearance, framing decay, footings, utilities, moisture, and pests can still create a substantial scope.
Ask bidders to separate limited shimming or releveling from framing, footing, drainage, pest, and new-support work. Those are different scopes and should not be hidden behind one headline total.
A tight crawl space (under 18 inches) pushes labor costs up, since everything moves by hand.
Inspections, Engineer Reports and Permits
Some foundation companies offer a no-charge evaluation, which can provide useful measurements and a proposed scope. For significant movement, conflicting bids, or complex work, consider an independent structural engineer’s report. Depending on the engagement, the engineer may assess the cause, recommend further investigation, or provide repair criteria; request the fee and deliverables in writing, and confirm whether the report is a diagnosis, a design, or both before asking contractors to bid against it.
Ask about permits before work begins. Requirements, exemptions, reviews, and fees depend on the city, address, and repair scope, so verify them with the authority having jurisdiction rather than relying on a statewide rule. Put responsibility for applications, inspections, and closeout documents in the contract.
Repair Methods Compared: Piers, Mudjacking and Injections
Contractors may specialize in different systems. The appropriate method depends on the measured structure, load, soil or rock conditions, access, and repair objective. The comparison below describes evidence to request; it is not a method-selection or pricing guide.
Concrete Pressed Piers vs Steel Piers vs Helical Piers
Concrete pressed piers use stacked concrete sections installed with hydraulic force. Achievable depth, capacity, suitability, and warranty depend on the system, structure, installer, and subsurface conditions.
Steel push piers are hydraulically advanced steel sections. They may be considered when the design calls for their capacity or installation characteristics, but depth and termination criteria are site-specific and should be documented.
Helical piers use helical plates advanced into the ground. They can be used for new or existing structures when the design, torque or capacity criteria, access, and soils support that choice; they are not automatically the correct system for every lightweight structure.
| Method | Quote unit to clarify | What to verify |
|---|---|---|
| Concrete pressed | Per support or whole project | System, capacity basis, termination, access, warranty |
| Steel push | Per support or whole project | Design load, depth or termination record, brackets, warranty |
| Helical | Per support or whole project | Design load, helix configuration, torque or capacity record, warranty |
Mudjacking and Polyurethane Foam Injection
For some non-structural or separately supported slab sections, a professional may consider lifting rather than underpinning. Mudjacking and polyurethane foam injection may be quoted by treated area, material, or job. Material, hole pattern, cure time, voids, drainage, slab condition, and whether the slab carries structural loads all need project-specific evaluation before a price comparison is meaningful.
Crack injection may be quoted by crack length, location, access, material, or job. It may be used only after the crack is evaluated as suitable for the selected material and purpose. It does not correct an underlying movement or water source, so diagnosis comes before sealing.
Ask each bidder to state the measured area or crack, chosen material, preparation, injection or hole pattern, cleanup, finish repair, performance objective, limitations, and warranty. Compare written estimates only when those scope elements match.
Warning Signs: When Cracks Are Normal and When to Act
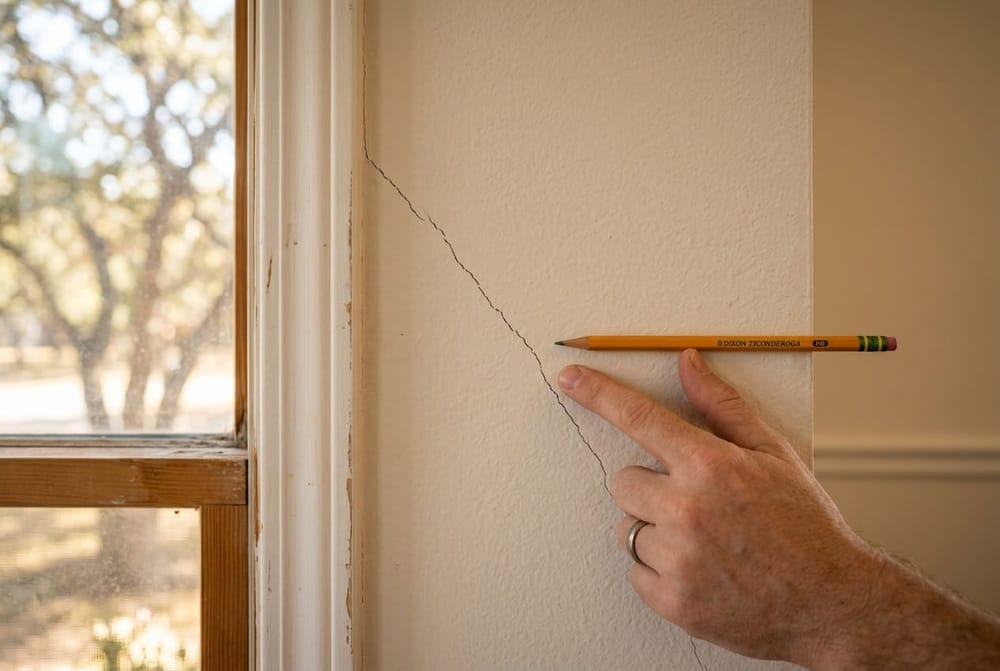
Not every crack means a foundation is failing. Concrete shrinkage, finish movement, framing, moisture, plumbing, and foundation movement can overlap. Width, direction, location, change over time, and related symptoms help determine whether an independent engineering assessment is appropriate.
Seasonal Hairline Cracks vs Structural Damage
Dry conditions can contribute to clay shrinkage, and some cracks change with seasonal moisture. A hairline crack that narrows later is still an observation rather than proof that the movement is harmless. Record its width and location and consider the full pattern.
Structural settlement looks different. Watch for these patterns:
- Stair-step cracks in brick that follow the mortar joints diagonally up a wall, especially wider than 1/4 inch or wider at one end
- Doors and windows that stick year-round, not just in one season, or latches that no longer line up
- Uneven or sloping floors - a golf ball that rolls on its own, or a 1-inch elevation drop across a room
- Separation at frames: gaps between the wall and door trim, brick pulling away from window frames, or a chimney leaning off the house
Direction is one useful signal, but it is not a diagnosis. Vertical and diagonal cracks can have several causes; cracks radiating from openings deserve closer attention when they widen or appear with floor, door, exterior, or plumbing changes.
If several signs cluster or progress, obtain a measured assessment. An independent engineer can provide third-party evaluation, while contractor inspections can provide repair proposals; compare each document’s scope and do not treat a product quote as the diagnosis.
Moisture and Drainage Measures to Discuss Before Repair
Correcting a documented drainage or moisture problem may involve a smaller scope than structural work, but it is not a guaranteed substitute for repair. Diagnose the water path and compare measured drainage scopes rather than assuming one generic solution.
Expansive clay can change volume as moisture changes, yet a homeowner cannot infer the right intervention from a soil gap or crack alone. First inspect grading, gutters, irrigation and plumbing, and use an engineer, drainage professional, licensed plumber, or arborist as the issue requires.
Possible measures to evaluate:
- Site-specific moisture management. A hose is appropriate only when qualified guidance calls for it and local restrictions allow it. There is no universal distance, runtime, or weekly schedule; overwatering and ponding can make conditions worse.
- Gutter and grading work. Redirecting roof water and correcting a confirmed slope problem may help, but discharge locations and grades should respect neighboring property, utilities, local rules, and the site’s drainage path.
- Tree or root management. Do not cut roots or install a barrier from distance alone. An arborist and, where structural movement is involved, an engineer should weigh tree health, utilities, soil, and foundation evidence.
- A French drain or other collection system. A drain can address a verified water path when properly designed and discharged. Installing one in the wrong location can move water toward the house or another property.
These measures do not lift an already settled slab, and no drainage project guarantees that movement will stop. If doors, floors, brick, or cracks are changing, document the pattern and obtain a measured inspection before deciding whether the problem is structural, plumbing-related, drainage-related, or cosmetic.
How to Vet a Foundation Repair Contractor in Texas
Texas does not use one simple statewide specialty credential that answers every foundation-repair question. Verify the business, insurance, applicable local registration, permits, and any trade-specific licenses needed for plumbing, electrical, or engineering work. Obtain written scopes and review both installation and warranty-service history.
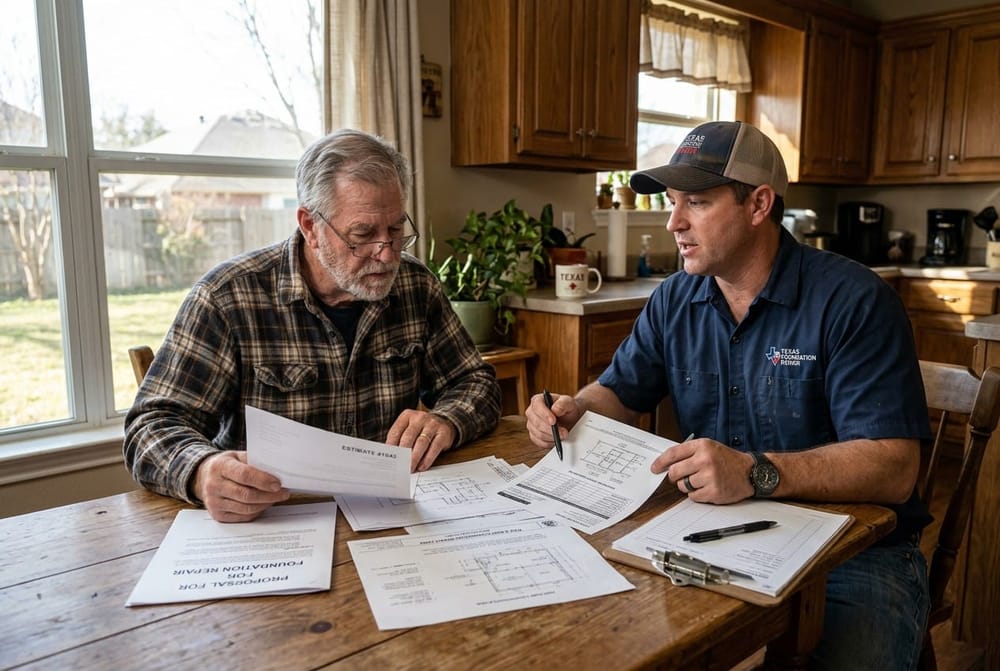
When an engineer has provided repair criteria or a design, ask each contractor to identify any departure in writing and route technical conflicts back to the responsible professional. This makes the engineering document useful for comparing scopes without assuming that every report specifies supports.
Red Flags and Questions to Ask Before Signing
Walk away, or at least slow down, if you see any of these:
- A quote without adequate inspection. Ask what measurements and observations support the scope; not every property allows the same access or requires the same test.
- “This discount expires today.” Time pressure can prevent comparison. Ask whether any immediate safety condition exists and, absent one, take time to review a second scope.
- No written estimate, or one missing pier count, pier type, and target depth.
- Unclear payment milestones. Deposit size and consumer rules vary. Tie the payment schedule to documented milestones, inspections, restoration, and closeout.
Before signing, get answers in writing: What duration, work, adjustments, service fees, exclusions, transfer steps, and legal entity does the warranty specify? Are permits and any engineering deliverables included? Who pays for access, restoration, testing, and covered or excluded follow-up?
What Happens After the Repair
Lifting may affect plumbing, but the suitable test and timing depend on the system and work. Ask an appropriately licensed plumber and the project professional whether pre-work or post-work testing is recommended. Request the testing method, timing, fee, access assumptions, and responsibility for any findings in writing; do not order or perform a test without confirming that it is appropriate for the piping.
Discuss possible finish and plumbing effects before lifting, including who restores them. Ask the project team what post-work elevations, inspections, monitoring interval, and adjustment process apply rather than assuming a universal 6-12 month schedule.
Insurance, Home Value and Selling After Foundation Repair
Coverage depends on the policy language and cause of loss. Settling or earth-movement exclusions are common, while plumbing events, ensuing damage, endorsements, deductibles, and foundation limits vary. If a licensed plumber identifies a leak, notify the insurer as the policy requires and request a written coverage position before assuming that pipe, access, or structural work is covered.
Sale disclosures and exemptions depend on the transaction and current law, so use the applicable Texas form and obtain real-estate or legal guidance when needed. Keep invoices, warranty terms, permit records, elevations, and engineering documents together so a buyer can evaluate the work; do not assume that a lifetime label makes a warranty transferable or comprehensive.
Foundation Repair Cost FAQ
What does foundation repair cost per square foot in Texas?
Per-square-foot pricing is not a reliable model for underpinning. Treated area may be one quote unit for mudjacking or slabjacking in suitable applications; structural support is usually scoped by method, support locations, access, and associated work.
Can I live in the house during the repair?
Sometimes, but ask the contractor and responsible professional about access holes, utilities, noise, dust, lifting, plumbing tests, safety barriers, and emergency egress. Duration and whether occupants should leave are project-specific.
How long do piers last?
There is no responsible universal lifespan from material alone. Design, installation records, corrosion environment, soil, load, drainage, maintenance, and movement all matter. Read the warranty’s exclusions, adjustment terms, company continuity, fees, and transfer rules instead of treating “lifetime” as a performance guarantee.
Is financing available?
Some companies or lenders offer financing. Compare APR, fees, security interest, deferred-interest terms, total repayment, and alternatives; availability and suitability vary by borrower and provider.
Is a house with past foundation repair safe to buy?
Past repair records alone cannot establish present safety. Ask for the repair scope, elevations, permits, inspections, engineering documents, plumbing records, and warranty terms, then have the current condition evaluated within the purchase due-diligence process.
This article is for informational purposes only. Foundation Compass does not publish a Texas repair-price range because it does not have a representative observed-bid dataset. Actual costs depend on the property and scope; obtain written estimates and use independent engineering when the condition or project calls for it.
Before any digging, trenching or drainage work on your property, contact 811 (Texas One Call) to have underground utility lines located free of charge.
Insurance coverage and seller disclosure requirements vary by policy and situation. Verify details with your insurance provider or a qualified real estate professional before making claims or sale decisions.