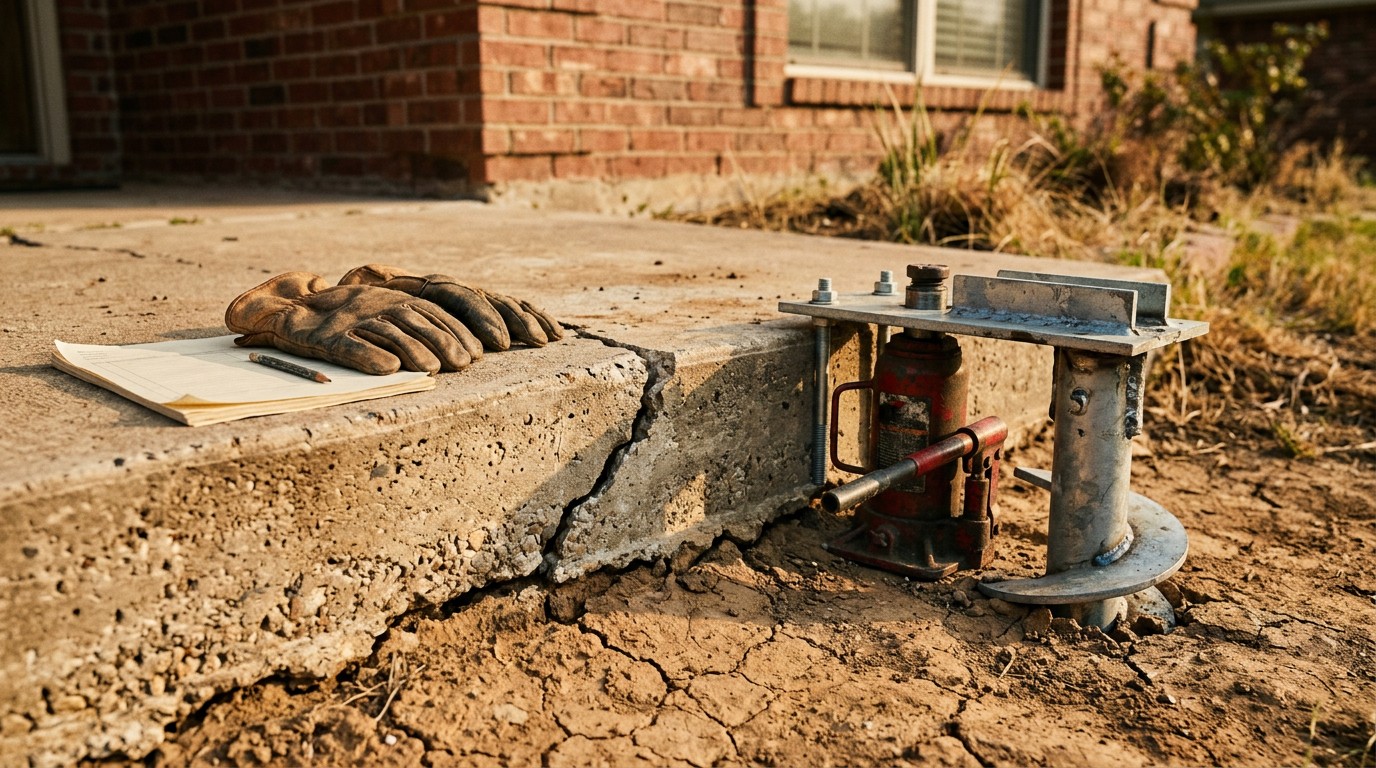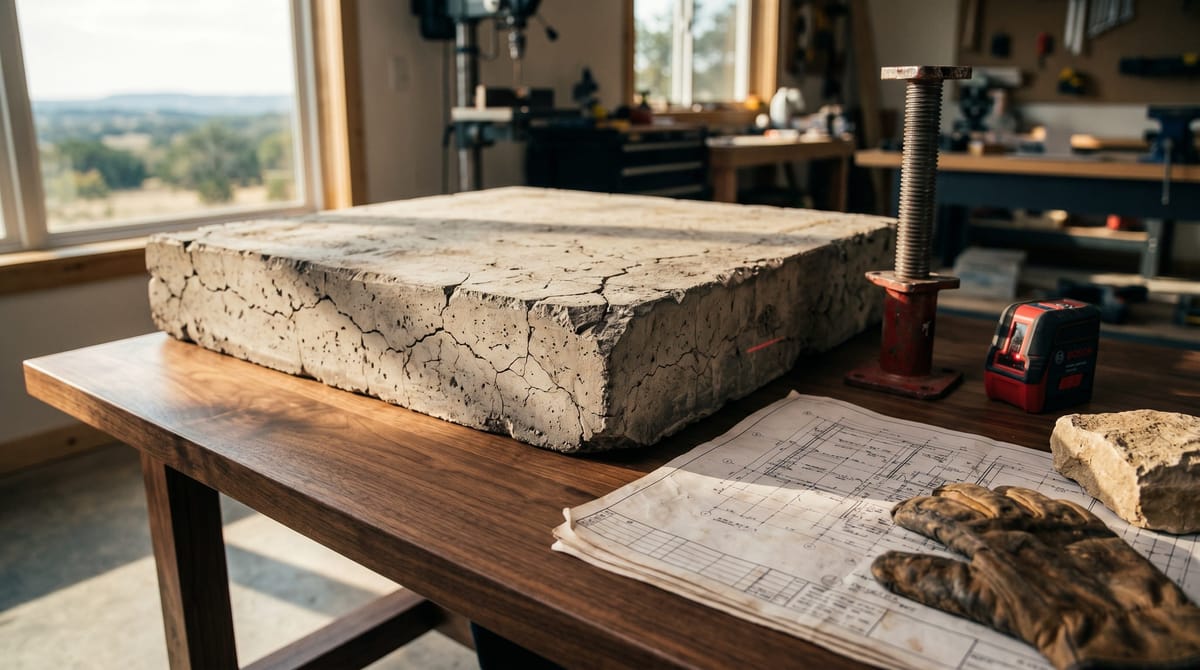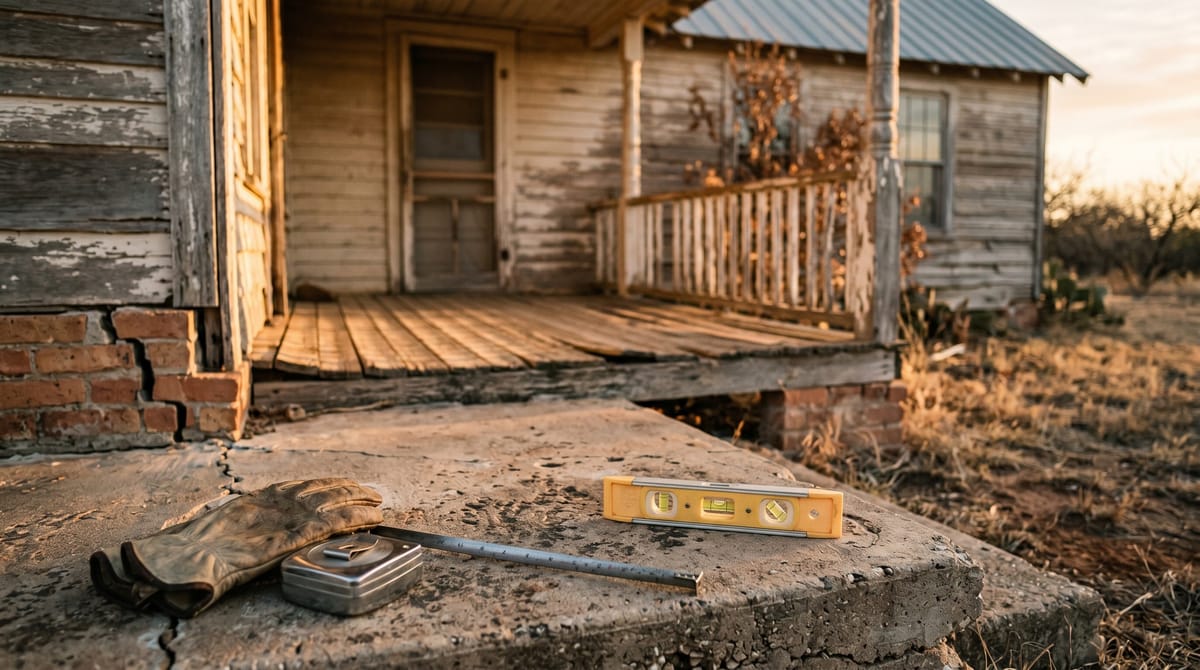
Warning Signs Your Texas Home Needs Leveling
Sticking doors, diagonal cracks near openings, and a floor that appears to slope are observations worth documenting. They can reflect foundation movement, but humidity, framing, finishes, plumbing, drainage, fill, and construction details can create overlapping symptoms. Cost and urgency cannot be inferred from one sign.
Early signs to watch:
- Interior doors that drag along the top or bottom of the frame
- Diagonal cracks at 45 degrees from window or door corners
- Gaps appearing between the wall and ceiling or baseboard
- Floors that feel noticeably unlevel when you roll a marble across them
Seek prompt evaluation when a crack changes rapidly, has displacement, allows water entry, or appears with several related symptoms such as new floor change or binding openings. Width is useful for tracking, but it is not a diagnosis or universal emergency threshold.
Because access and repair scope differ, confirm whether the home is pier-and-beam or slab-on-grade before comparing estimates. Once a measured scope exists, the foundation repair quote comparison calculator can show the arithmetic without inventing a support count or price.
Slab vs. Pier-and-Beam: Signs Differ by Foundation Type
Texas homes use slab, pier-and-beam, and mixed foundation systems. Age and neighborhood can provide clues, but additions and prior alterations make records and direct inspection more reliable.
Slab homes may show clues in finishes and openings, including drywall or tile cracks, separated trim and sticking doors. The same symptoms can have non-foundation causes.
Pier-and-beam homes may add clues such as floor bounce, visible sagging, damaged framing or crawl-space moisture. A crawl-space opening can indicate a raised system, but additions may use mixed construction; confirm the foundation type through safe access, records or inspection.
House Leveling Cost in Texas: Scope Before Price
House-leveling cost depends on the diagnosed condition, foundation type, repair design, support locations, access, engineering, plumbing risk, permits, and restoration. A limited pier-and-beam adjustment and a broader project with damaged framing, new supports, plumbing work, or interior access are not comparable jobs.
For slab support components, ask bidders to state the system, unit price, mapped locations, quantity, bracket, design or capacity basis, depth or termination criteria, access, installation records, restoration, and warranty. Do not multiply a generic unit price by an assumed support count; compare prices only after the locations and system have been justified.
Foundation Compass does not publish a statewide range without a representative observed-bid dataset. Compare written scopes covering the same measured work.
Cost Per Pier: How to Compare Like-for-Like Quotes
Per-pier prices can help compare the same system and scope. They do not reveal whether the proposed supports are necessary or correctly designed.
| Pier type | What must match before comparing its unit price |
|---|---|
| Steel push piers | Product, bracket, design load, reaction, termination record, access, and warranty |
| Helical piers | Shaft and helix configuration, torque or capacity criterion, bracket, access, and warranty |
| Concrete pilings (pressed) | System, installation and acceptance criterion, access, records, and warranty |
There is no responsible average support count based on a 1,500-square-foot house. Require a mapped layout and technical basis, then compare system, unit price, access, installation or termination records, engineering, restoration, and total. Crew rates and bundling vary, so ask the bidder to explain what each unit includes rather than expecting a generic daily rate.
What Drives the Final Price
Two homes on the same block can receive materially different quotes. Here is why:
- Foundation type and condition - access can simplify or complicate either system
- Support locations and method - important cost drivers that must follow a justified scope
- Access - tight crawl spaces, landscaping, or a deck over the problem area adds labor hours
- Under-slab plumbing leaks - if a leak is found during repair, tunneling, testing, access, and pipe work can become a separate licensed-plumbing scope
- Beam condition - rotted or damaged load-bearing beams in a pier-and-beam home add material and labor costs on top of the pier work
- Drainage grading - some contractors include exterior grading to redirect water away from the foundation; others quote it separately
Always confirm in writing exactly what each line item covers before signing anything.
Texas Soil: Why the Site Matters
Expansive clay occurs in parts of Texas and can change volume as moisture conditions change. A statewide or metro label does not establish the soil beneath a particular house, and mapped soil units are not a substitute for project-specific investigation.

Moisture changes can contribute to soil movement, but fill, drainage, plumbing, vegetation, loads, footing or slab design, and prior work also matter. Conditions can vary across a lot and even beneath one structure, so use observations and measurements rather than assuming a seasonal mechanism.
This is why a completed repair may still need monitoring. If drainage, plumbing, vegetation, or soil moisture contributed to movement and remains unaddressed, the structure can experience further stress. That does not make every structural repair without grading work a short-term fix; the contributing conditions must be identified for the property.
Poor drainage can concentrate water beside part of a foundation. Supplemental watering may be appropriate on some sites, but there is no universal perimeter-hose schedule. Check grading, leaks, restrictions, and ponding first, then follow site-specific engineering or drainage guidance.
If a home has measured settlement, continued monitoring may be useful. A structural engineer’s assessment may evaluate whether drainage appears relevant before structural work is selected, depending on the engagement. Request the fee and exact deliverables directly from the engineer.
Foundation Repair Methods and What Each Costs
Not every foundation problem needs the same fix. The method a contractor recommends should follow directly from the diagnosis - what type of foundation you have, how far it has settled, and what the soil underneath is doing. A legitimate contractor explains the reasoning; one who defaults to the most expensive option without a site inspection is a red flag.
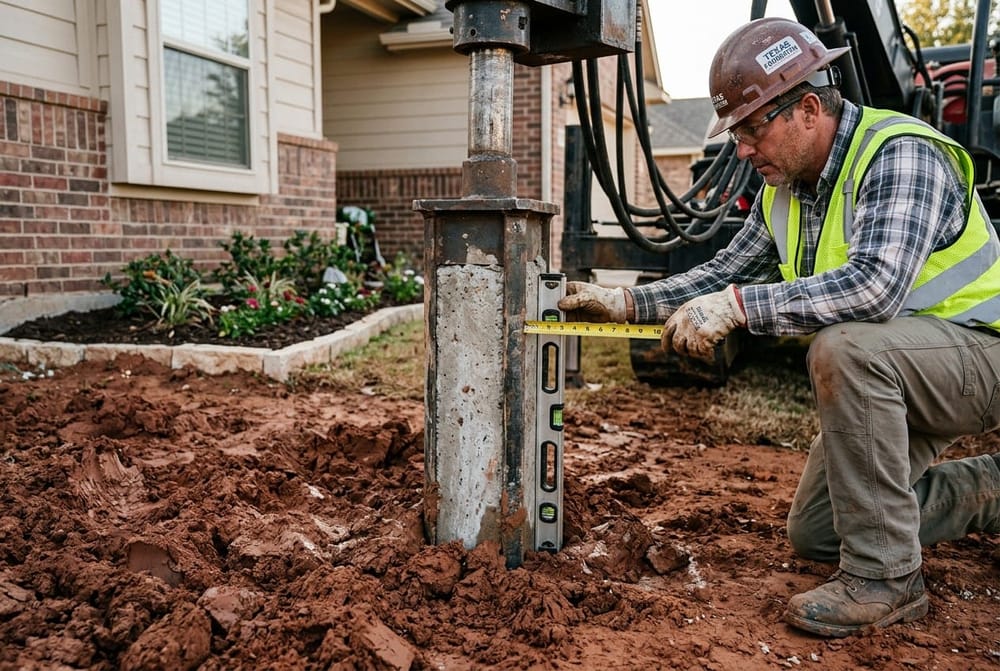
Here is what each major method does, how its quote should be documented, and where it may apply.
Pier-and-Beam Repairs: Shimming, Sistering, and New Piers
Crawl-space access can simplify some work, but clearance, framing decay, footings, utilities, moisture, and pests can make a pier-and-beam scope substantial.
Shimming may be used for limited adjustment when the framing, support, connections, and footing conditions make it appropriate. Framing, footing, moisture, pest, or new-support work needs a separate scope rather than an unspecified allowance.
Sistering or framing repair may be considered after the member, loads, connections, decay, pests, and moisture source are evaluated. Obtain an engineered or contractor scope that identifies members, dimensions, connections, temporary support, treatment of the cause, and restoration.
Adding new supports may be part of a design when existing support is inadequate. Require a mapped and justified support layout; there is no generic support count or whole-home total.
Full underpinning - replacing the entire substructure - is rare but happens on older homes with widespread rot or major settlement across the whole footprint.
Slab Foundation Repairs: Piers, Mudjacking, and Foam
Slab repairs involve working around or through concrete, which is why costs climb faster.
Steel push piers and helical piers use different installation and acceptance criteria. Their unit prices are not directly comparable unless the design responsibility, loads, system components, brackets, access, depth or acceptance record, restoration, and warranty are equivalent.
Mudjacking uses a cementitious slurry for suitable slab-lifting applications. If quoted by area, confirm the measured area, material, hole pattern, void findings, lifting objective, loads, cleanup, finish repair, and limitations. It is not automatically appropriate for a home’s load-bearing foundation and does not by itself correct an ongoing soil or water cause.
Polyurethane foam injection uses expanding material. Material, cure, voids, drainage, slab condition, loads, measured treatment area, injection pattern, and expected performance require project-specific evaluation and an itemized quote.
For any slab repair involving multiple piers or soil movement, compare written estimates and confirm that each specifies the system, locations or count, installation or termination records, access, restoration, and warranty terms.
How to Hire a Foundation Contractor in Texas
Foundation repair can affect the structure, utilities, finishes, and future warranty service. Vetting before you sign protects both your home and your budget.
Verify the Business and Scope-Specific Credentials
Texas does not issue one universal TDLR specialty license for general foundation-repair contractors. Check the legal business identity, current insurance, service history, applicable city registration or permits, and the credentials required for each regulated part of the scope.
Verify professional engineers and engineering firms through the Texas Board of Professional Engineers and Land Surveyors. Plumbing, electrical, and other regulated work should be assigned to appropriately licensed parties. Confirm who is producing each inspection, proposal, repair criterion, design, test, and closeout document; those deliverables are not interchangeable.
Red Flags in Contractor Quotes
Look for proposal and sales practices that make a scope difficult to verify or compare.
Red flags to watch for:
- A structural scope issued without enough site inspection or measurements to explain it
- No itemized breakdown of system, locations or quantities, access, restoration, exclusions, and warranty terms
- No written warranty, or a warranty that covers only materials and not labor
- Pressure to sign the same day, often paired with a “today only” discount
- Pressure to avoid independent review when symptoms are significant or scopes conflict
A legitimate itemized estimate should be specific enough that you can compare equivalent unit prices and total scope using the quote comparison calculator. If the quantities or math do not work out, ask why.
Compare written estimates before committing. Pricing varies with the property and scope, and the directory does not supply default repair prices.
When to Hire a Structural Engineer First
Ask an independent engineer for a written engagement fee. Confirm whether it covers observations, elevations, diagnosis, monitoring guidance, repair criteria, or a final design; one report does not automatically include all of them.
Hire a structural engineer first when:
- Settlement is significant - large cracks, multiple sticking doors, or visibly sloping floors across a wide area
- You are buying or selling a home and want an unbiased assessment before negotiations
- You are filing an insurance claim and need documentation
- Two contractors have given you wildly different diagnoses or pier counts
An independent engineering engagement can add a separate source of evidence when the scope calls for it. A contractor proposal describes that company’s recommended work and price. If an engineer provides repair criteria or design, ask bidders to identify departures in writing and route technical conflicts back to the responsible professional.
Insurance, Drainage, and Preventing Future Settlement
Homeowners coverage for foundation-related damage depends on the policy language and cause of loss. Many policies exclude settling or earth movement, but exclusions, ensuing-loss provisions, endorsements, and covered plumbing events vary. Read the full policy and ask the insurer or a qualified coverage professional how it applies before assuming approval or denial.
A few limited scenarios may trigger coverage:
- A plumbing event - pipe, access, ensuing damage, and foundation work may be treated differently under the policy
- Optional endorsements - foundation, water, earth-movement, or other endorsements vary by policy and carrier
- Builder’s warranty - structural coverage and its duration depend on the written warranty and applicable law; review the claim terms before authorizing work
If you are filing a claim or expect to, ask the carrier what documentation it requires before commissioning reports or repairs. An independent engineer’s report may help document observed conditions, but it does not determine coverage; request the professional’s fee and deliverables directly.
Inspect before prescribing moisture work. Drainage and plumbing corrections can be less expensive than structural work when they address the actual problem, but they do not reverse every settlement condition.
- Exterior grading - have a drainage professional define a safe slope and fill approach that protects required clearances, utilities, and neighboring property
- Gutters and downspouts - route runoff to a lawful outlet that will not create erosion or ponding; a fixed discharge distance is not suitable for every lot
- Supplemental watering - use it only when qualified site-specific guidance supports it, follow restrictions, and avoid a generic placement or weekly schedule
For a pier-and-beam home, decide on inspection frequency from the property’s history, access, moisture, pests, utilities, and prior repairs. Crawl spaces can contain physical, electrical, biological, and atmospheric hazards; observation from the access opening or a qualified inspection may be safer than entry. Recheck supports when measurements, symptoms, or the repair plan justify it rather than using a universal replacement schedule.
FAQ: House Leveling in Texas
How long does house leveling take? Duration depends on the foundation, support count, access, excavation or tunneling, inspections, plumbing risk, lifting, restoration, and weather. Ask each contractor for a project-specific schedule that distinguishes active lifting from the full job, including inspections, cleanup, and follow-up.
Will my homeowners insurance cover foundation repair? It depends on the policy and cause of loss. Settling or earth-movement exclusions are common, while covered plumbing events, ensuing damage, endorsements, deductibles, and foundation limits vary. Ask the insurer for a written coverage position based on the actual facts; this guide cannot predict the claim outcome.
Is pier-and-beam easier to level than slab? Access to framing can simplify some inspection and work, but low clearance, moisture, pests, utilities, damaged members, footings, and temporary support can make a pier-and-beam project complex. Compare the measured scope rather than assuming one foundation type is cheaper or easier.
How do I know if my house needs leveling or just cosmetic fixes? A sticking door or hairline crack is not automatically a foundation emergency. Progression, displacement, water entry, several aligned symptoms, or a new measurable floor change warrant closer evaluation; no single generic width or slope identifies the cause.
Should I fix the foundation before selling? Buyer and lender requirements vary. Use the disclosure form and guidance applicable to the transaction, and provide current inspection, engineering, permit, elevation, repair, plumbing, and warranty records. An independent engineer engagement can add evidence but does not dictate the transaction outcome.
This article is for informational purposes only and does not substitute for a site-specific inspection or engineering services when the scope requires them. Foundation Compass does not publish house-leveling prices without a representative observed-bid dataset; obtain property-specific written estimates.
Crawl space safety: Do not assume ventilation or basic protective equipment makes entry safe. Crawl spaces can contain unstable supports, exposed wiring, animals, sewage, mold, low oxygen, or other atmospheric hazards. Do not enter after smelling gas, seeing standing water or electrical hazards, or identifying restricted access; keep clear and use qualified help.
Permits: Requirements, exemptions, applications, and responsible parties vary by jurisdiction, address, and scope. Confirm the current rule with the authority having jurisdiction before work begins and retain the permit decision and inspections.