Pier and Beam vs Slab Foundation: What’s the Difference?
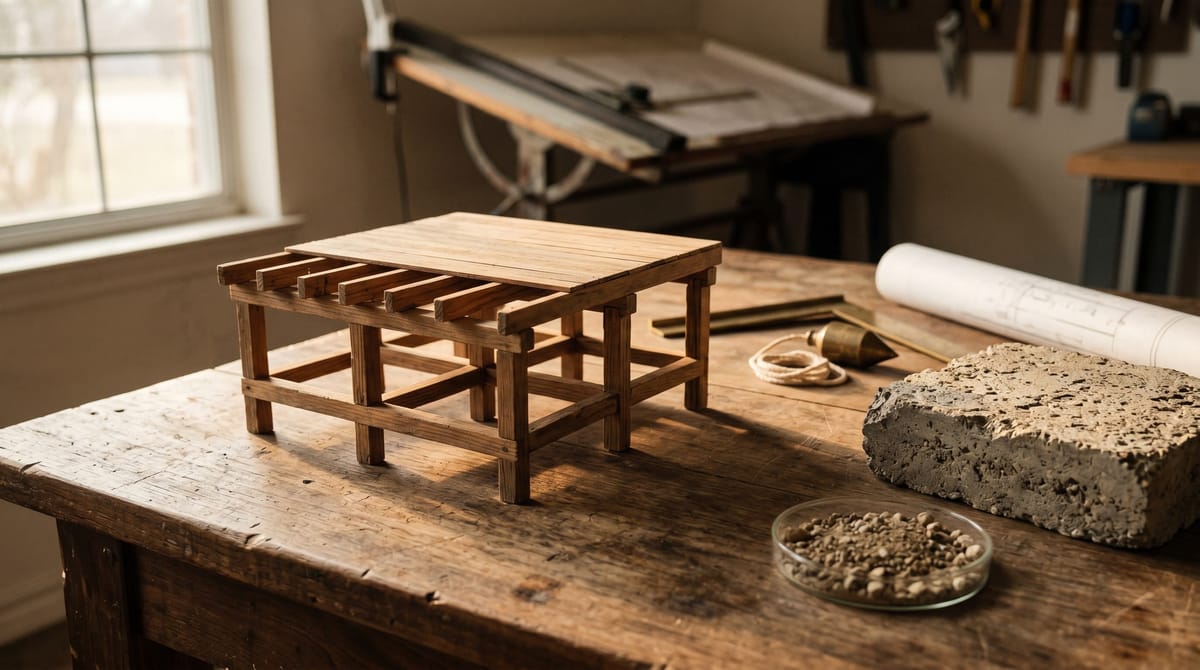
A pier-and-beam foundation supports an elevated floor system on piers, beams, and joists above a crawl space; height and materials vary. It appears in many older Texas neighborhoods, but build date does not prove the foundation type.
A slab-on-grade foundation is a concrete foundation supported at grade. Later Texas housing commonly includes conventionally reinforced and post-tension slabs, but additions and prior alterations can create mixed systems.
Why does the difference matter? Foundation type changes inspection access and potential repair work. Expansive clay occurs across parts of Texas, but soil, fill, drainage, plumbing, trees, grading, and construction details remain site-specific for both systems.
Foundation Compass does not publish foundation prices without a representative observed-bid dataset. Actual costs depend on the measured condition and written scope.
For movement terminology and repair evidence, see the foundation settlement guide. If you are still documenting visible symptoms, use the foundation warning-sign checklist before choosing a repair method.
How to Tell Which Foundation Your House Has
You can gather clues without entering a crawl space, but confirm the type through records or a qualified inspection. Age and neighborhood are useful context, not a reliable classification rule.
Quick Visual Checks From Outside
Walk the perimeter and look at the base of the exterior walls:
- Vents or skirting near the ground - these may indicate a crawl space, although enclosed porches, additions, and other assemblies can look similar.
- Floor height - if the first floor sits 18 inches or more above the soil and you climb two or three steps to reach the front door, that points to pier and beam.
- Visible concrete edge - an exposed edge can indicate slab construction; do not alter soil or clearances merely to expose it.
Clues From Inside the House
Floor feel can provide a clue, but wood can be installed over a slab and hard finishes can cover framed floors. Look for documented crawl-space access, plans, inspection records, or exposed construction rather than classifying the foundation from temperature or sound.
Still not sure? A basic foundation inspection will confirm the type and flag any early problems while the inspector is under there anyway.
Cost Comparison: Building and Repairing Each Foundation Type
New-construction cost cannot be compared responsibly with a single statewide per-square-foot spread. Engineering, excavation, soil preparation, materials, elevation, floodplain, utilities, labor, and code requirements all affect the design. This directory instead explains how to normalize repair scopes.
Crawl-space access can make some inspections and repairs less invasive, but framing decay, restricted access, footings, moisture, or mixed additions can make a pier-and-beam scope substantial. Slab costs also vary with support design and access.
Texas Repair Bid-Comparison Fields
| Repair component | Foundation type | What to compare |
|---|---|---|
| Limited shimming or releveling | Pier and beam | Framing, supports, footings, moisture, pests, access, lifting objective, and exclusions |
| Pressed concrete pilings | Slab | System, mapped locations, quantity, acceptance criterion, access, records, and warranty |
| Steel piers | Slab | Product, bracket, design load, depth or termination record, access, and warranty |
This guide does not assign a typical support count. The total depends on the designed locations, method, access, interior work, plumbing risk, engineering, permits, and restoration. Compare per-unit prices only after the measured scope and associated work match.
Compare written estimates, and use engineering when the condition, jurisdiction, or project scope calls for it.
Hidden Costs: Plumbing and Access
An under-slab plumbing problem can require interior access, tunneling, or rerouting, depending on the diagnosis and plumbing design. Obtain a written scope and fee from an appropriately licensed plumber rather than treating plumbing as an unspecified foundation allowance.
On a raised foundation, accessible piping can simplify some work, but tight clearances, damaged framing, soil, utilities, and moisture can still complicate it. Treat accessibility as a property-specific advantage, not a guarantee of a simple service call.
Warning Signs of Foundation Problems by Foundation Type
Symptoms can appear differently by foundation type, but soil, framing, finishes, drainage, plumbing, and construction can overlap. The foundation type helps frame an inspection; it does not classify a symptom as cosmetic or structural.
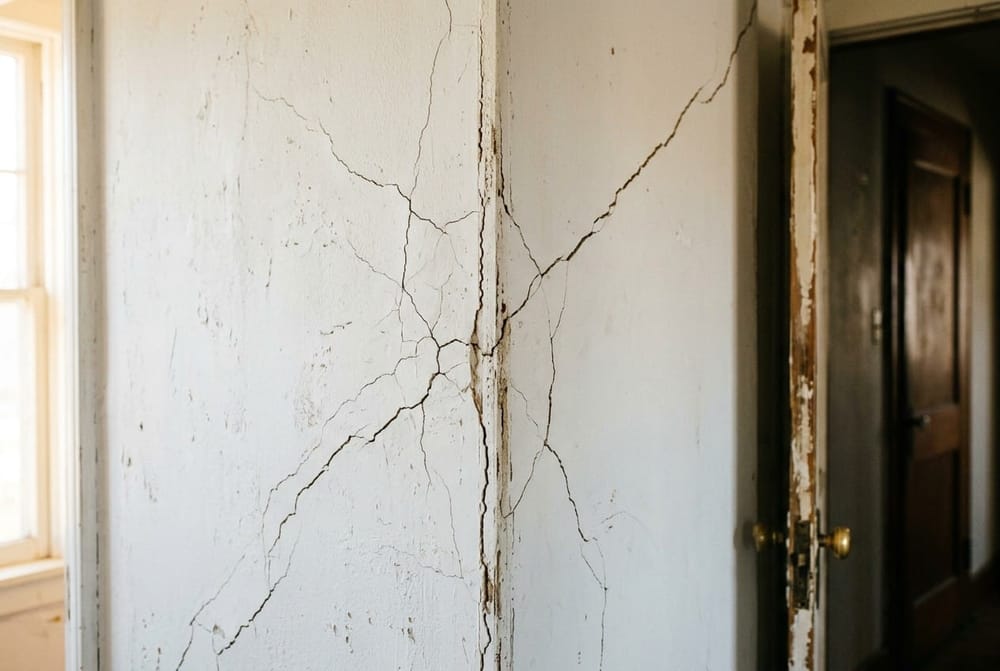
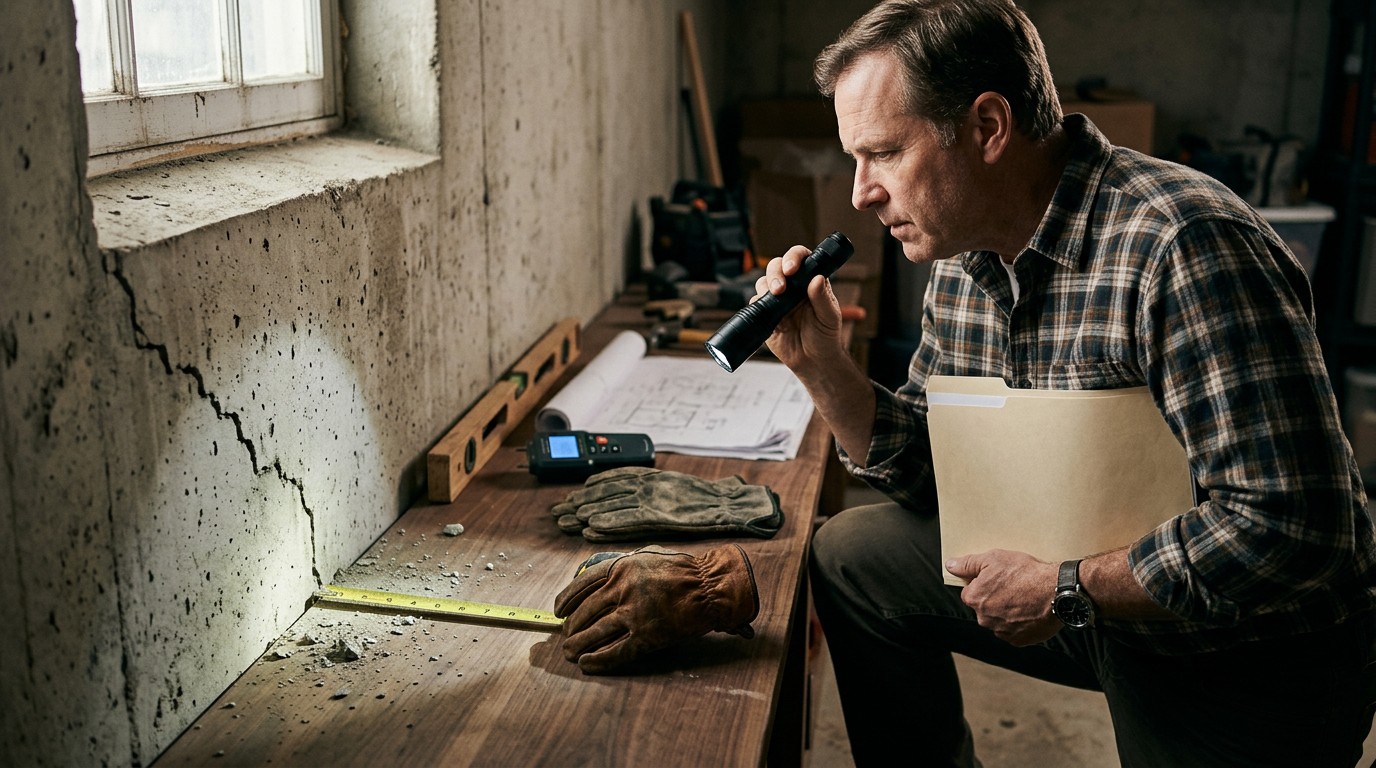
A few symptoms can show up on both types: cracks near openings, doors that no longer latch, and gaps between finishes. Width alone does not classify a crack. Change over time and multiple related floor, door, exterior, plumbing, or water symptoms make an inspection more important.
Slab Foundation Warning Signs
On a slab, watch for:
- Cracks in the slab itself - visible in garage floors or under pulled-back carpet, especially cracks that step up on one side.
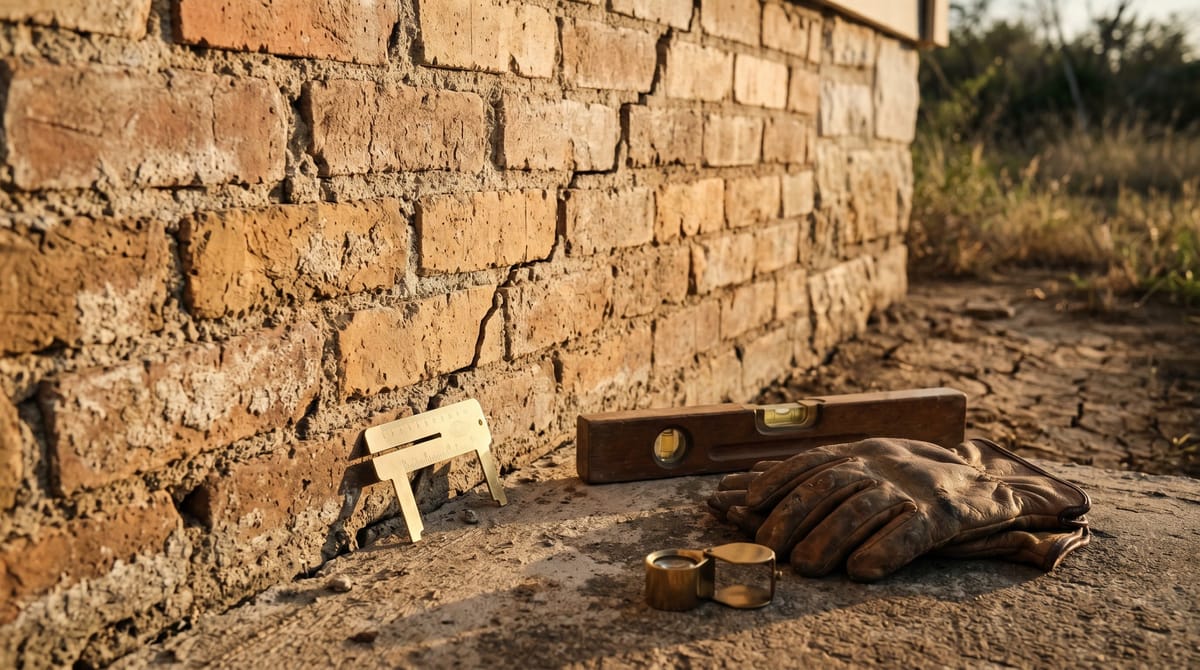
- Brick and mortar cracks outside - stair-step cracks deserve review when they change or appear with other movement.
- Sticking doors and windows - check hinges, humidity, framing, and finishes as well as foundation movement.
- Possible plumbing evidence - unexplained dampness, warmth, sound, odor, or water use should be evaluated by an appropriately licensed plumber; none proves a slab leak by itself.
Pier and Beam Warning Signs
A raised foundation can show observations through the floor and crawl space, but timing and cause vary:
- Bouncy or spongy spots - localized flex can relate to joists, beams, subfloor, supports, damage, or original design and needs inspection.
- Sloping floors - a marble rolling on its own across the living room is not charming, it is data.
- Gaps between the floor and baseboards, plus new squeaks and creaks.
- Possible moisture below - odor or visible moisture can involve drainage, plumbing, ground vapor, air movement, or materials and should be investigated.
Moisture is one important risk, not the only cause of damage. Ask a qualified inspector how often the crawl space should be reviewed based on its access, history, drainage, pests, materials, and local conditions.
Why Texas Clay Soil Moves Foundations - and How to Slow It Down
Expansive clay occurs in parts of Texas and can change volume with moisture, but conditions differ across regions, lots, and depths. Soil maps provide screening context, not a property diagnosis. Fill, drainage, plumbing, vegetation, structure, and construction may also contribute to observed movement.
You cannot change the regional geology, but you can investigate site drainage, leaks, irrigation, and crawl-space moisture. The right correction depends on the property and should not be inferred from a crack alone.
Inspection-First Moisture and Drainage Habits
Begin with grading, runoff, plumbing, current restrictions, and qualified site-specific guidance:
- Use supplemental watering only when an engineer or drainage professional recommends it. There is no universal hose distance, runtime, or summer schedule; follow local restrictions and avoid saturation or ponding.
- Correct a verified grading problem. A professional can define a safe slope without covering required clearances, exposing footings, disturbing utilities, or sending water to a neighbor.
- Redirect downspouts to a suitable outlet. Extensions or buried drains need a lawful downstream path that will not create erosion or move water toward another part of the structure.
- Consider a French drain or sump only after the water source and outlet are defined. The written bid should identify elevations, route, length, depth, materials, utility conflicts, lawful outlet, erosion control, cleanouts, and restoration.
On pier-and-beam construction, have crawl-space ventilation, drainage, wood condition, and any vapor-control strategy evaluated together; adding ventilation or a barrier can perform differently by climate and crawl-space design. For new construction, a geotechnical report can give the design team site-specific subsurface information before the foundation is selected.
How Each Foundation Type Gets Repaired
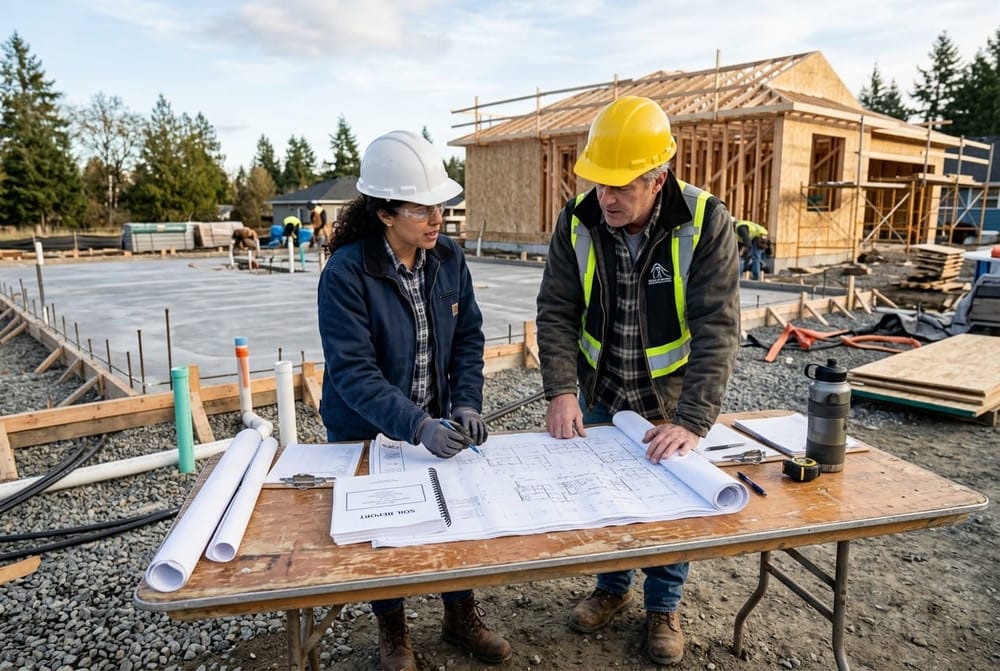
For significant movement, conflicting bids, or work that requires design, an independent structural engineer can add third-party assessment. Confirm whether the engagement provides diagnosis, repair criteria, or a final design; not every report specifies support count or locations. Contractor proposals should identify their technical basis and any departure from engineering documents.
Slab Repairs: Pressed Pilings and Steel Piers
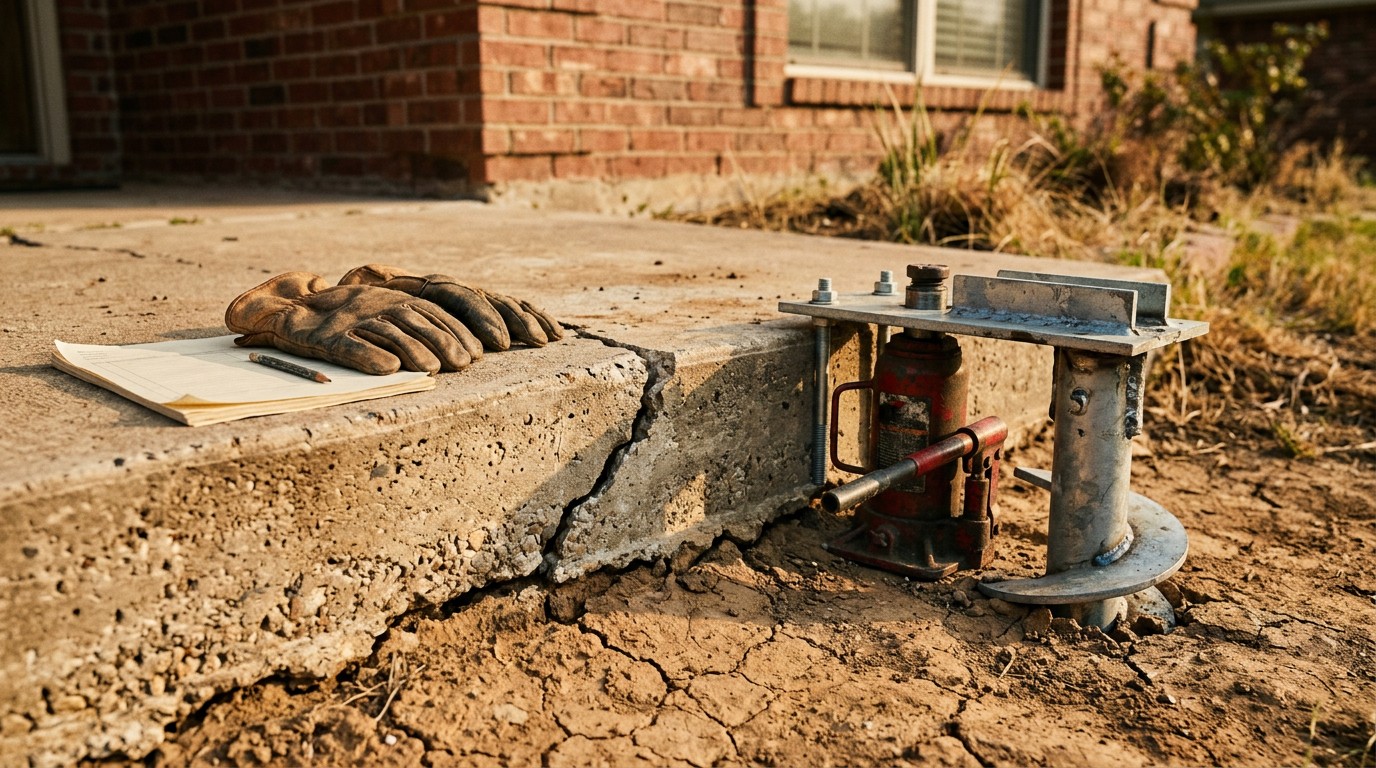
Some slab repairs use exterior or interior access to install supports. Pressed concrete pilings and steel push piers use different components and installation criteria, but depth, capacity, termination, brackets, and suitability are site- and system-specific. Compare installation records and warranty terms rather than assuming one material always goes deeper or lasts longer.
When controlled lifting is part of the design, the team should state the target, monitoring, plumbing precautions, and stopping criteria. Support count, method, and duration depend on the structure, measured movement, subsurface conditions, access, inspections, and restoration.
Pier and Beam Repairs: Shimming and Beam Replacement
Some limited pier-and-beam releveling uses controlled lifting and approved shims, while other cases need work on posts, beams, joists, or footings. Access, damage, loads, and the target determine complexity and duration.
When decay or pest damage is confirmed, framing and supports may need repair under an appropriate structural and pest-management scope. Crawl-space work can still require excavation, utilities, temporary support, ventilation controls, or restricted-access labor.
Earlier evaluation can preserve options, but it does not guarantee a low-cost repair. Compare written scopes and obtain appropriate engineering, plumbing, drainage, or pest expertise before signing.
How to Vet a Foundation Repair Contractor in Texas
Texas does not offer one simple statewide foundation-repair specialty credential that answers every due-diligence question. Verify the business, insurance, applicable local registration, permits, and any trade-specific licenses needed for engineering, plumbing, or electrical work. Review technical scope, warranty terms, and service history.
Ask each bidder these questions before talking price:
- What is the engineering role? Ask whether an independent report is an assessment, repair criteria, or a design and how technical conflicts are resolved.
- Is the warranty transferable to the next owner, and what limits it? Read maintenance duties, exclusions, service fees, transfer steps, and the responsible entity rather than comparing only duration labels.
- How are warranty requests handled? Verify the responsible entity, fees, exclusions, transfer steps, and service history.
An independent structural engineer’s report can be useful for significant movement, conflicting bids, or work that needs design. Request the fee and confirm its scope; it may not provide a final pier count, but it can add third-party evidence for evaluating proposals.
Documented repairs give buyers and inspectors evidence to evaluate, but no warranty or letter guarantees a resale result. Keep inspection, permit, elevation, engineering, plumbing, invoice, and warranty records, and follow current disclosure requirements with qualified guidance.
What a Comparable Written Estimate Should Include
Collect written estimates and compare them line by line. A useful bid itemizes:
- Number and type of piers (pressed concrete or steel), with expected depth
- A sketch or diagram marking each pier location
- Full warranty terms in writing, including transfer conditions
- Excluded costs spelled out - plumbing tests after the lift, landscaping and concrete restoration
A single unexplained total is difficult to compare. If support locations differ materially, ask each bidder for its basis and send engineering conflicts to the responsible professional; not every engineer engagement includes a final support layout.
FAQ: Pier and Beam vs Slab in Texas
Which foundation is better for Texas clay soil?
Neither wins outright. Design, construction, soil, drainage, plumbing, maintenance, flood and wind requirements, access, and intended use matter more than a statewide ranking. Crawl-space access can simplify some work, while slabs avoid some raised-floor components.
Is pier and beam more expensive than slab?
Not universally. New-construction and repair costs depend on design, soils, elevation, materials, utilities, access, damage, and local requirements. Obtain project-specific designs and comparable bids.
How much does foundation repair cost in Texas?
Foundation Compass does not publish a statewide or city repair-price range. Obtain itemized, site-specific estimates and compare only equivalent systems, mapped quantities, access, engineering responsibility, associated work, restoration, exclusions, and warranty terms.
Does foundation repair affect resale value?
Repair records help a buyer evaluate the current condition but do not predict price or insurability. Follow applicable disclosure rules and provide the inspection, engineering, permit, elevation, invoice, and exact warranty documents.
Do I need a structural engineer before repairs?
An independent report can help with significant movement, conflicting scopes, or work that needs design. Request the fee and confirm whether it provides assessment, repair criteria, or a final support design.
Can you convert a slab to pier and beam?
Changing the foundation system would require project-specific engineering, code review, construction planning, and cost analysis. Compare feasible repair and replacement options with the design team rather than assuming a universal answer.
This article is for general informational purposes only and does not constitute professional engineering, construction, or financial advice. Use qualified help appropriate to the scope. Foundation Compass does not publish repair-price ranges without a representative observed-bid dataset.
Crawl space safety: do not assume basic protective equipment makes entry safe. Crawl spaces can contain unstable supports, exposed wiring, animals, sewage, mold, low oxygen, or other atmospheric hazards. Observe from the opening when possible and use qualified help when conditions have not been assessed.
Before any digging for drainage work, contact Texas 811 to locate buried utility lines, and check with your local city or county about permit requirements for foundation repair and drainage projects.